This is a carousel with tiles that activate property listing cards. Use the previous and next buttons to navigate.
1/1
$495,000
This is a carousel with tiles that activate property listing cards. Use the previous and next buttons to navigate.
1/1
Property Description
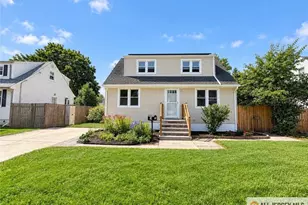
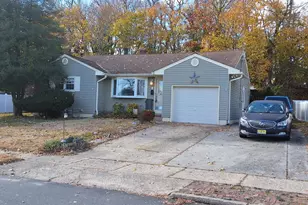
Charming 3 bedroom, 1.5 bath ranch home offering comfortable one-level living. The eat-in kitchen features stainless steel appliances and provides a functional space for everyday meals and entertaining. The main bathroom has been tastefully renovated, and newer windows throughout enhance energy efficiency and natural light. A cozy family room is highlighted by a freestanding wood-burning stove, perfect for relaxing on cooler evenings. The home also includes a full basement, offering ample storage or potential for additional living space. Don't miss this well maintained home with great features throughout!
Full Property Details
Full Property Details for 14 Tracey Dr
General
- Sold For: $495,000
- Taxes: $12,488 (2024)
- Status: Closed
- Type: Single Family
- Source: Middlesex
- MLS ID: 2616485R
- Added to Site: 130 day(s) ago
Interior
- Interior Features: Central Vacuum, Entrance Foyer, 3 Bedrooms, Kitchen, Laundry Room, Bath Half, Bath Full, Dining Room, Family Room, None
- Fireplace: Yes
- Number of Fireplaces: 1
- Fireplace(s): Free Standing, Free Standing
- Appliances: Dishwasher, Dryer, Exhaust Fan, Microwave, Refrigerator, Range, Oven, Washer, Kitchen Exhaust Fan, Gas Water Heater
- Flooring: Carpet, Ceramic Tile, Parquet, Wood
Rooms
Bathrooms
- Total Bathrooms: 2
- Full Bathrooms: 1
- Half Bathrooms: 1
Bedrooms
- Total Bedrooms: 3
Other Rooms
- Living Room: 1,641 Sq. Ft.
Exterior
- Exterior Features: Yard
Parking
- Garage: Yes
- Garage Spaces: 1
- Parking Features: 1 Car Width, 2 Cars Deep, Garage, Attached
- Parking: 1 Car Width, 2 Cars Deep, Garage, Attached
Location
- County: Middlesex
Heating & Cooling
- Cooling Type: Central Air Conditioning
- Heating Type: Forced Air
Utilities
- Gas: Natural Gas
- Sewer: Public Sewer
- Water: Public
- Utility Description: Electricity Connected, Natural Gas Connected
Structural Information
- Architectural Style: Ranch
- Basement Desc.: Full, Storage Space, Utility Room, Laundry Facilities
- Roof: Asphalt
- Stories/Levels: 1
- Square Feet: 1,641
- Year Built: 1972
Lot Features
- Lot Size (Acres): 0.1837
- Lot Size (Sq. Ft.): 8,002
- Lot Dimensions: 100.00 x 0.00
- Lot Features: Interior Lot
- Zoning: R-8
- Lot Description: Interior Lot
Financial Considerations
- Tax Amount: $12,488
- Tax Year: 2024
Disclosures and Reports
- Property ID: 11001060700019
Orange Key Realty, Inc.
Get Pre-Approved Today
Schools
Schools serving 14 Tracey Dr
School District:Milltown Borough School District
| Name | Grades | Distance |
|---|---|---|
Parkview Elementary School, Milltown, NJ 80 Violet Terrace, Milltown, NJ 08850 | PK-4 | 0.9 mi |
Joyce Kilmer Elementary School, Milltown, NJ 21 West Church Street, Milltown, NJ 08850 | 5-8 | 1.1 mi |
Spotswood High School 105 Summerhill Road, Spotswood, NJ 08884 | 9-12 | 3.6 mi |
Disclaimer:
School attendance boundaries provided by ATTOM Data Solutions and are for reference only. Contact the school directly to verify enrollment eligibility.
Price & Sales History for 14 Tracey Dr
Date
Details
Price
Change
Source
9/08/2026
Sold
$495,000
-5.71%
MLS
7/20/2026
Price Reduced
$525,000
-10.26%
MLS
6/29/2026
Price Reduced
$585,000
-6.4%
MLS
6/16/2026
Price Reduced
$625,000
-3.85%
MLS
6/01/2026
Listed
$650,000
—
MLS
Disclaimer: Historical sales information is derived from public records provided by the county offices. Information is not guaranteed and should be independently verified.
14 Tracey Drive, Milltown, NJ 08850 (MLS# 2616485R) is a Single Family property that was sold at $495,000 on September 08, 2026. Want to learn more about 14 Tracey Drive? Do you have questions about finding other Single Family real estate for sale in Milltown? You can browse all Milltown real estate or contact a Coldwell Banker agent to request more information.