This is a carousel with tiles that activate property listing cards. Use the previous and next buttons to navigate.
1/41
$675,000
This is a carousel with tiles that activate property listing cards. Use the previous and next buttons to navigate.
1/41
Property Description
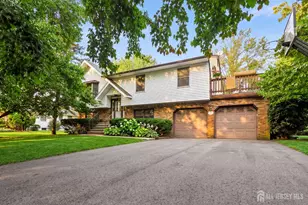
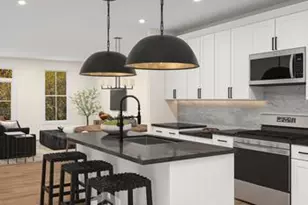
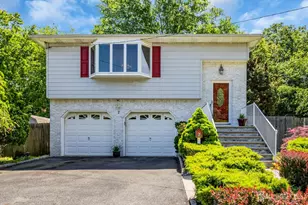
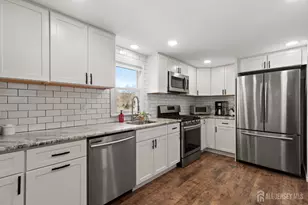
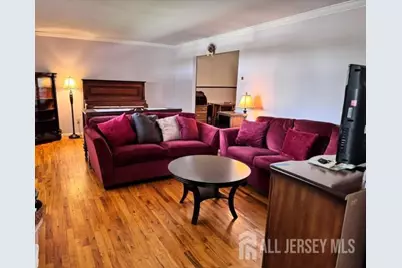
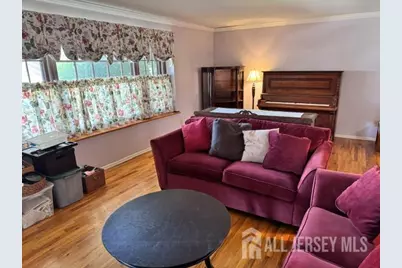
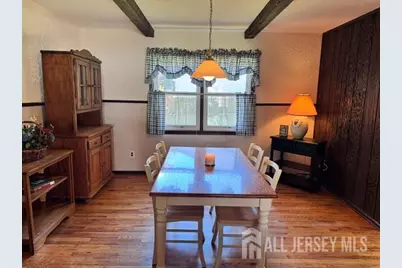
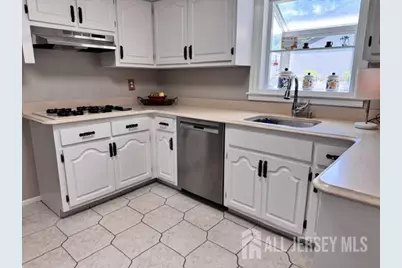
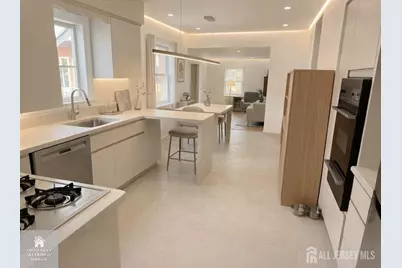
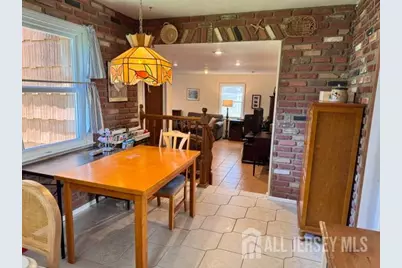
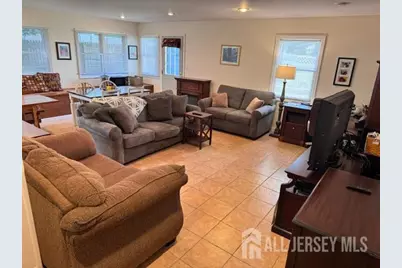
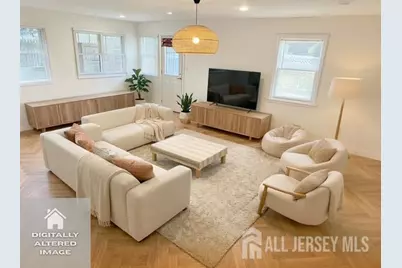
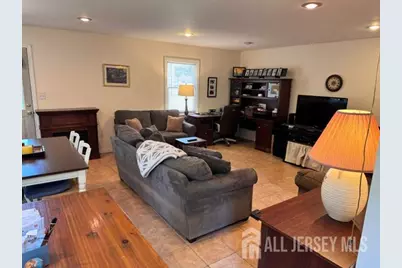
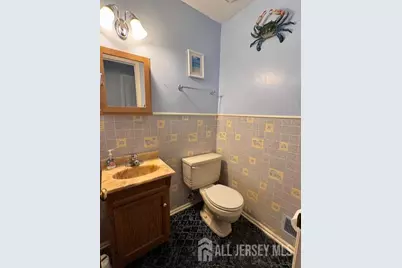
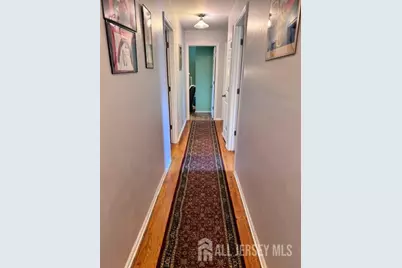
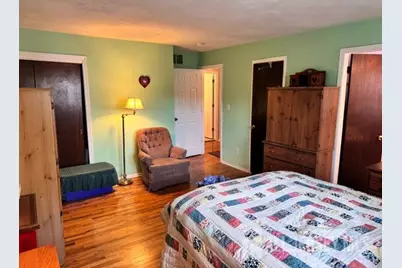
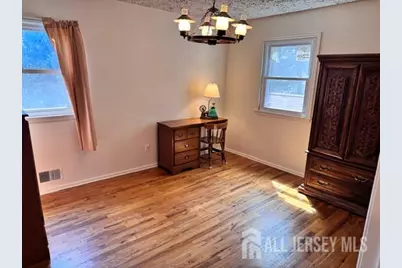
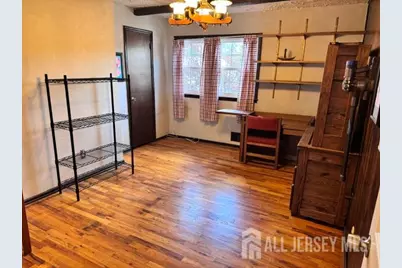
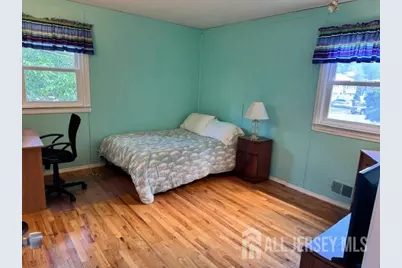
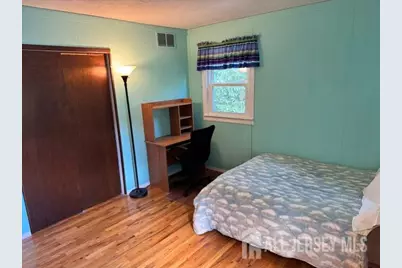
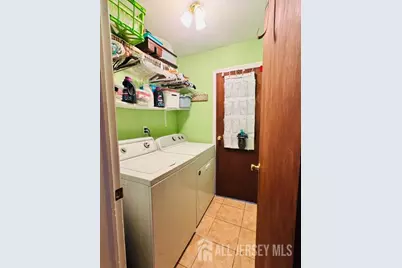
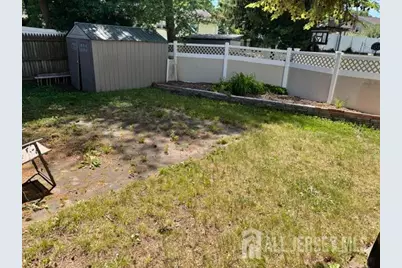
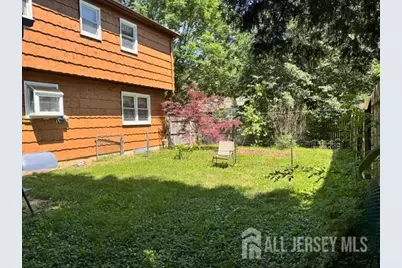
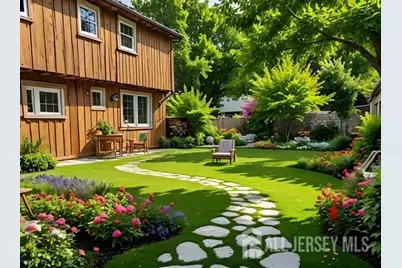
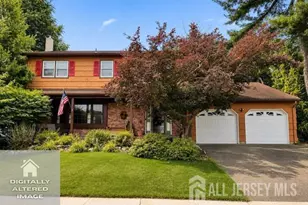
Welcome to this spacious home situated on a corner lot in a beautiful, well-established neighborhood. Offering plenty of room for comfortable living, this property features four generously sized bedrooms and 2.5 bathrooms. The main level boasts a huge living room, formal dining room, and an eat-in-kitchen with a breakfast bar. Adjacent to the kitchen is an expanded family room, creating the perfect space for entertaining and memorable gatherings with family and friends. Additional highlights include hardwood flooring throughout, central air conditioning, a charming front porch ideal for relaxing, and an enclosed first-floor laundry room for added convenience. The impressive full basement provides approximately 815 square feet of additional space with endless possibilities. Outside, you'll find a two-car garage, a fenced backyard, and a storage shed. Conveniently located near shopping, transportation, parks, and Farrington lake, this home offers both comfort and accessibility. Bring your vision and make this home your own. With it's generous layout and outstanding potential, this property is a fantastic opportunity not to be missed.
Full Property Details
Full Property Details for 20 Tracey Dr
General
- Price: $675,000
- Taxes: $12,833 (2024)
- Status: Under Contract
- Type: Single Family
- Source: Middlesex
- MLS ID: 2617449R
- Updated: 8/7/2026
- Added to Site: 76 day(s) ago
Interior
- Interior Features: Skylight, Kitchen, Laundry Room, Bath Half, Living Room, Den, Dining Room, Family Room, 4 Bedrooms, Attic, Bath Full, Bath Main, None
- Appliances: Self Cleaning Oven, Dishwasher, Dryer, Gas Range/Oven, Microwave, Refrigerator, Range, Oven, Washer, Gas Water Heater
- Flooring: Ceramic Tile, Parquet, Wood
Rooms
Bathrooms
- Total Bathrooms: 3
- Full Bathrooms: 2
- Half Bathrooms: 1
Bedrooms
- Total Bedrooms: 4
Other Rooms
- Living Room: 2,221 Sq. Ft.
Exterior
- Exterior Features: Barbecue, Open Porch(es), Patio, Enclosed Porch(es), Fencing/Wall, Storage Shed, Yard
- Deck/Patio: Porch, Patio, Enclosed
Parking
- Garage: Yes
- Garage Spaces: 2
- Parking Features: 2 Car Width, Garage, Attached, Built-In Garage, Detached
- Parking: 2 Car Width, Garage, Attached, Built-In Garage, Detached
Location
- County: Middlesex
Heating & Cooling
- Cooling Type: Central Air Conditioning
- Heating Type: Forced Air
Utilities
- Gas: Natural Gas
- Sewer: Public Sewer
- Water: Public
- Utility Description: Underground Utilities
Structural Information
- Architectural Style: Colonial, Two Story
- Basement Desc.: Full, Interior Entry
- Roof: Asphalt
- Windows: Skylight(s)
- Stories/Levels: 2
- Square Feet: 2,221
- Year Built: 1972
Additional Structures
- Other Structures: Shed(s)
Lot Features
- Lot Size (Acres): 0.1882
- Lot Size (Sq. Ft.): 8,198
- Lot Dimensions: 100.00 x 0.00
- Lot Features: Corner Lot, Level
- Zoning: R-8
- Lot Description: Corner Lot, Level
- Fencing (Description): Fencing/Wall
Financial Considerations
- Tax Amount: $12,833
- Tax Year: 2024
Disclosures and Reports
- Property ID: 11001060700022
Listed by Raritan Bay Realty, Llc
Get Pre-Approved Today
Schools
Schools serving 20 Tracey Dr
School District:Milltown Borough School District
| Name | Grades | Distance |
|---|---|---|
Parkview Elementary School, Milltown, NJ 80 Violet Terrace, Milltown, NJ 08850 | PK-4 | 0.9 mi |
Joyce Kilmer Elementary School, Milltown, NJ 21 West Church Street, Milltown, NJ 08850 | 5-8 | 1.1 mi |
Spotswood High School 105 Summerhill Road, Spotswood, NJ 08884 | 9-12 | 3.5 mi |
Disclaimer:
School attendance boundaries provided by ATTOM Data Solutions and are for reference only. Contact the school directly to verify enrollment eligibility.
Price & Sales History for 20 Tracey Dr
Date
Details
Price
Change
Source
6/13/2026
Listed
$675,000
—
MLS
Disclaimer: Historical sales information is derived from public records provided by the county offices. Information is not guaranteed and should be independently verified.

Tax History
Tax History for 20 Tracey Dr
Year
Property Taxes
Change
Tax Assessment
Change
2025
$13,207
3%
$190,000
—
2024
$12,833
2%
$190,000
—
2022
$12,542
9%
$190,000
—
2022
$11,542
-6%
$190,000
—
2021
$12,282
13%
$190,000
—
2018
$10,836
4%
$190,000
—
2017
$10,461
4%
$190,000
—
2016
$10,089
2%
$190,000
—
2015
$9,878
-14%
$190,000
—
2019
$11,518
24%
$190,000
—
2013
$9,255
—
$190,000
—
Disclaimer: Historical tax information is derived from public records provided by the county offices. Information is not guaranteed and should be independently verified.
Estimate the Cost
Estimate the Cost for 20 Tracey Dr
20 Tracey Drive, Milltown, NJ 08850 (MLS# 2617449R) is a Single Family property with 4 bedrooms and 2 full bathrooms. 20 Tracey Drive is currently listed for $675,000 and was received on June 11, 2026. Want to learn more about 20 Tracey Drive? Do you have questions about finding other Single Family real estate for sale in Milltown? You can browse all Milltown real estate or contact a Coldwell Banker agent to request more information.