This is a carousel with tiles that activate property listing cards. Use the previous and next buttons to navigate.
1/48
$825,000 Just Listed
This is a carousel with tiles that activate property listing cards. Use the previous and next buttons to navigate.
1/48
Property Description
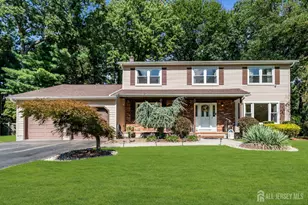
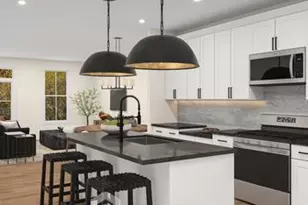
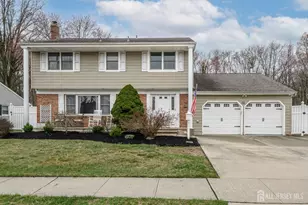
Welcome to this meticulously maintained 4-bedroom, 2.5-bath Colonial offering exceptional updates, luxurious finishes, and an incredible backyard oasis designed for entertaining. From the moment you arrive, you'll appreciate the home's outstanding curb appeal featuring a covered front porch, newer front door with sidelights, newer windows, Belgium block-lined driveway, professional landscaping, and an irrigation system servicing both the front and back yards. Step inside to a beautifully updated first floor showcasing a formal living room with gleaming hardwood floors and recessed lighting, an elegant formal dining room with hardwood flooring, and a stunning updated kitchen complete with white cabinetry, quartz countertops, stainless steel appliances, and abundant workspace. The first floor also features a convenient laundry room, an updated powder room, and a spacious sunken family room with luxury vinyl plank flooring, recessed lighting, and sliding glass doors leading to the backyard. Upstairs, you'll find four generously sized bedrooms and two beautifully renovated full bathrooms, including a spacious primary suite featuring a walk-in closet and an updated private bath. The fully finished basement provides additional living and entertaining space with tile flooring and a custom buffet bar complete with a built-in wine refrigeratorperfect for hosting family and friends. The showstopping backyard is truly a private resort. Professionally landscaped and fully fenced with a newer vinyl fence, it features a two-year-young in-ground pool with a stunning waterfall, extensive brick paver hardscaping, multiple sitting areas, a pergola equipped with a television, and a dedicated grilling area, creating the ultimate outdoor living experience. This exceptional home has been thoughtfully updated and impeccably maintained, offering every amenity today's buyers are looking for. Simply unpack and enjoy!
Full Property Details
Full Property Details for 22 Desmet Ave
General
- Price: $825,000
- Taxes: $15,313 (2025)
- Status: Active
- Type: Single Family
- Source: Middlesex
- MLS ID: 2700422R
- Updated: Today (7/10/2026)
- Added to Site: Today
Interior
- Interior Features: Entrance Foyer, Kitchen, Laundry Room, Bath Half, Living Room, Dining Room, Family Room, 4 Bedrooms, Bath Full, Bath Other, Attic
- Appliances: Dishwasher, Dryer, Gas Range/Oven, Microwave, Refrigerator, Range, Washer, Gas Water Heater
- Flooring: Ceramic Tile, Wood
Rooms
Bathrooms
- Total Bathrooms: 3
- Full Bathrooms: 2
- Half Bathrooms: 1
Bedrooms
- Total Bedrooms: 4
Other Rooms
- Living Room: 2,221 Sq. Ft.
Additional Information
- Pool Description: In-Ground, In Ground
Exterior
- Exterior Features: Barbecue, Open Porch(es), Patio, Enclosed Porch(es), Storage Shed
- Deck/Patio: Porch, Patio, Enclosed
Parking
- Garage: Yes
- Garage Spaces: 2
- Parking Features: 2 Car Width, Garage, Attached, Built-In Garage, Detached
- Parking: 2 Car Width, Garage, Attached, Built-In Garage, Detached
Location
- County: Middlesex
Heating & Cooling
- Cooling Type: Central Air Conditioning
- Heating Type: Forced Air
Utilities
- Gas: Natural Gas
- Sewer: Public Sewer
- Water: Public
- Utility Description: Electricity Connected, Natural Gas Connected
Structural Information
- Architectural Style: Two Story
- Basement Desc.: Finished, Recreation Room
- Roof: Asphalt
- Stories/Levels: 2
- Square Feet: 2,221
- Year Built: 1972
Additional Structures
- Other Structures: Shed(s)
Lot Features
- Lot Size (Acres): 0.1934
- Lot Size (Sq. Ft.): 8,425
- Lot Dimensions: 104.00 x 81.00
- Lot Features: See Remarks, Wooded
- Zoning: R-8
- Lot Description: See Remarks, Wooded
Financial Considerations
- Tax Amount: $15,313
- Tax Year: 2025
Disclosures and Reports
- Property ID: 11001060600013
Listed by Re/Max Country
Get Pre-Approved Today
Schools
Schools serving 22 Desmet Ave
School District:Milltown Borough School District
| Name | Grades | Distance |
|---|---|---|
Parkview Elementary School, Milltown, NJ 80 Violet Terrace, Milltown, NJ 08850 | PK-4 | 0.8 mi |
Joyce Kilmer Elementary School, Milltown, NJ 21 West Church Street, Milltown, NJ 08850 | 5-8 | 1 mi |
Spotswood High School 105 Summerhill Road, Spotswood, NJ 08884 | 9-12 | 3.6 mi |
Disclaimer:
School attendance boundaries provided by ATTOM Data Solutions and are for reference only. Contact the school directly to verify enrollment eligibility.
Price & Sales History for 22 Desmet Ave
Date
Details
Price
Change
Source
7/10/2026
Listed
$825,000
—
MLS
Disclaimer: Historical sales information is derived from public records provided by the county offices. Information is not guaranteed and should be independently verified.
Tax History
Tax History for 22 Desmet Ave
Year
Property Taxes
Change
Tax Assessment
Change
2025
$15,313
3%
$220,300
—
2024
$14,879
9%
$220,300
6%
2022
$13,684
5%
$207,300
—
2020
$13,076
4%
$207,300
—
2019
$12,567
6%
$207,300
—
2018
$11,822
4%
$207,300
—
2017
$11,414
4%
$207,300
—
2016
$11,008
2%
$207,300
—
2015
$10,778
7%
$207,300
—
2013
$10,098
—
$207,300
—
Disclaimer: Historical tax information is derived from public records provided by the county offices. Information is not guaranteed and should be independently verified.
Estimate the Cost
Estimate the Cost for 22 Desmet Ave
22 Desmet Avenue, Milltown, NJ 08850 (MLS# 2700422R) is a Single Family property with 4 bedrooms and 2 full bathrooms. 22 Desmet Avenue is currently listed for $825,000 and was received on July 10, 2026. Want to learn more about 22 Desmet Avenue? Do you have questions about finding other Single Family real estate for sale in Milltown? You can browse all Milltown real estate or contact a Coldwell Banker agent to request more information.