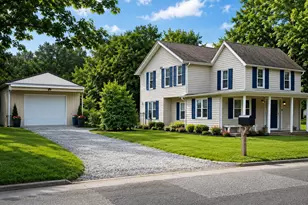
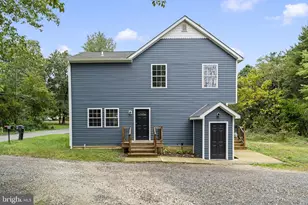
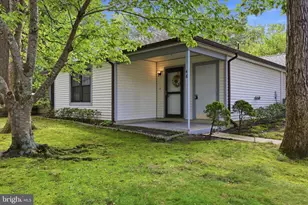
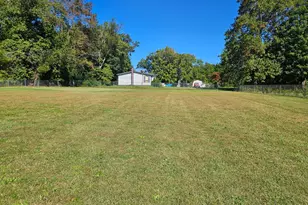
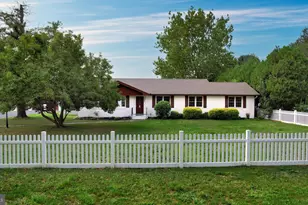
Full Property Details for 105 Crescent Blvd
General
- Sold For: $340,000
- Taxes: $6,449 (2025)
- Status: Closed
- Type: Single Family
- Source: BrightMLSPhilly
- MLS ID: NJCB2029604
- Added to Site: 181 day(s) ago
Interior
- Number of Rooms: 11
- Interior Features: Bar, Bathroom - Tub Shower, Bathroom - Walk-In Shower, Breakfast Area, Ceiling Fan(s), Combination Kitchen/Living, Dining Area, Formal/Separate Dining Room, Kitchen - Eat-In, Kitchen - Island, Kitchen - Table Space, Pantry, Primary Bath(s), Recessed Lighting, Sound System, Window Treatments, Wood Floors
- Fireplace: Yes
- Number of Fireplaces: 1
- Fireplace(s): Wood, Brick
- Appliances: Built-In Microwave, Dishwasher, Dryer - Electric, Dryer - Front Loading, Exhaust Fan, Humidifier, Microwave, Oven - Single, Oven/Range - Electric, Refrigerator, Stainless Steel Appliances, Water Heater
- Flooring: Ceramic Tile, Hardwood, Partially Carpeted, Solid Hardwood, Vinyl
Rooms
- Total Bathrooms: 3
- Full Bathrooms: 2
- Half Bathrooms: 1
- Main Floor Baths: 3
- Main - Full Baths: 2
- Main - 1/2 Baths: 1
- Total Bedrooms: 3
- Bedrooms Main & Up: 3
Additional Information
- Security/Safety: Carbon Monoxide Detector(s), Electric Alarm, Exterior Cameras, Fire Detection System, Main Entrance Lock, Motion Detectors, Security System, Smoke Detector
Exterior
- Exterior Features: Exterior Lighting, Hot Tub, Lawn Sprinkler, Outside Shower, Street Lights, Underground Lawn Sprinkler, Secure Storage, Chimney Cap(s)
Parking
- Garage: Yes
- Garage Spaces: 2
- Total Spaces: 2
- Parking Features: Paved Driveway, Circular Driveway
- Parking Type: Attached Garage, Driveway
- Garage Description: Garage - Front Entry
Location
- Area: Millville City (20610)
- Municipality: MILLVILLE CITY
- County: CUMBERLAND
- Subdivision: "NONE AVAILABLE"
- Driving Directions: E Main Street, Turn Right on Crescent Blvd, Property Location is on the Left Side of Crescent
School Information
- School District: Millville Board Of Education
- Elementary School: Holly Heights
- High School: Millville Senior
Community
- Pets Allowed: Yes
- Pets: No Pet Restrictions
Heating & Cooling
- Central air: Yes
- Cooling Type: Ceiling Fan(s), Central A/C
- Cooling Fuel: Electric
- Heating Type: Forced Air
- Heating Fuel: Natural Gas
- Water Heater: Natural Gas
Utilities
- Sewer: Private Sewer
- Water: Public
- Utility Description: Natural Gas Available, Electric Available, Cable TV, Phone Available, Sewer Available, Water Available
Structural Information
- Architectural Style: Ranch/Rambler
- Structure Type: Detached
- Construction: Frame, Aluminum Siding, Block, Brick, Brick Front, Brick Veneer, Cast Iron Plumbing, Copper Plumbing, CPVC/PVC, Glass, Masonry, Mixed Plumbing, Tile, Batts Insulation
- Basement: Yes
- Basement Desc.: Partially Finished
- Foundation: Block, Slab
- Roof: Architectural Shingle
- Walls/Ceilings: Beamed Ceilings, Dry Wall, Paneled Walls
- Windows: Bay/Bow, Double Hung, Casement, Screens, Wood Frame
- Doors: Storm
- Stories Description: Main
- Square Feet: 2,199
- Sq. Ft. Source: Estimated
- Living Area: 1,980 Sq. Ft.
- Finished Above Grnd: 1,584 Sq. Ft.
- Finished Below Grnd: 396 Sq. Ft.
- Year Built: 1981
- Year Built Source: Assessor
- Property Condition: Excellent
Lot Features
- Lot Size (Acres): 0.46
- Lot Size (Sq. Ft.): 19,998
- Lot Size Source: Assessor
- Lot Dimensions: 100.00 x 200.00
- Zoning: RES
- Fencing (Description): Privacy
Financial Considerations
- Price Per Sq. Ft.: $227.21
- Assessment Year: 2025
- City/TownTax Freq: Annually
- County Tax Freq: Annually
- Tax w/Assessment: $159,000
- Tax Amount: $6,449
- Tax Year: 2025
- Terms: Standard Sale
- Tax Total Finished Sq. Ft.: 1584
Disclosures and Reports
- Ownership: Fee Simple
- Exclusions: Personal Property
- Inclusions: Refrigerator, Dishwasher, Stove, Dryer, Ceiling Fans, FirePlace, Gazebo, Hot Tub on Deck, Underground Sprinkler System, Outside Patio Furnture, Outdoor Fire Pit, Shed, Gym Exercise Equipment, Fenced Property
- Lot Number: 2
Listed by Weichert Realtors-Haddonfield, PATRICIA LANZILOTTA
Sold by Keller Williams Prime Realty, Nehemias Borrero, Jr.