Full Property Details for 13 Du Mont Dr
General
- Sold For: $325,000
- HOA FEE: $40/month
- Taxes: $7,244 (2025)
- Status: Closed
- Type: Single Family
- Source: BrightMLSPhilly
- MLS ID: NJCB2029986
- Added to Site: 171 day(s) ago
Interior
- Number of Rooms: 6
- Rooms/Areas: Primary Bedroom, Bedroom 2, Bedroom 1
- Interior Features: Kitchen - Island, Kitchen - Eat-In
- Appliances: Built-In Range, Dishwasher, Built-In Microwave, Dryer, Washer
- Flooring: Vinyl, Luxury Vinyl Plank
Rooms
- Total Bathrooms: 3
- Full Bathrooms: 2
- Half Bathrooms: 1
- Upper Floor Baths: 2
- Upper - Full Baths: 2
- Main Floor Baths: 1
- Main - 1/2 Baths: 1
- Total Bedrooms: 3
- Bedrooms Upper: 3
Additional Information
- Security/Safety: Carbon Monoxide Detector(s), Exterior Cameras, Main Entrance Lock, Security System
Exterior
- Exterior Features: Gutter System
- Porch/Patio/Deck: Porch(es)
Parking
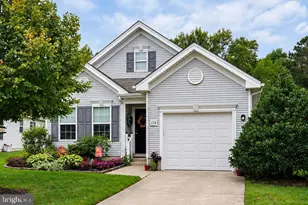
- Garage: Yes
- Garage Spaces: 1
- Total Spaces: 1
- Parking Features: Concrete Driveway
- Parking Type: Driveway, Attached Garage
- Garage Description: Garage Door Opener, Garage - Side Entry, Additional Storage Area
Location
- Area: Millville City (20610)
- Municipality: MILLVILLE CITY
- County: CUMBERLAND
- Subdivision: SHERWOOD ESTATES
- Building Name: SHERWOOD
- Cross Streets: Cedarville Rd
- Driving Directions: Please Map It.
School Information
- School District: Millville Board Of Education
- Elementary School: Rieck Ave
- Middle School: Lakeside
- High School: Millville Senior
Community
- Association: Yes
- Assoc. Name: SHERWOOD ESTATES HOA
- Assoc. Fees Include: Other
- Pets Allowed: Yes
- Pets: No Pet Restrictions
Heating & Cooling
- Central air: Yes
- Cooling Type: Central A/C
- Cooling Fuel: Electric
- Heating Type: Forced Air
- Heating Fuel: Natural Gas
- Water Heater: Natural Gas
Utilities
- Sewer: Public Sewer
- Water: Public
Structural Information
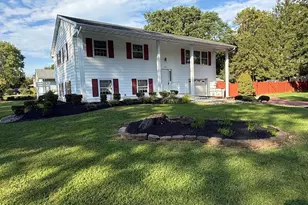
- Architectural Style: Colonial
- Structure Type: Detached
- Builder: SHERWOOD FOREST HOME
- Model: ANNETTE
- Construction: Vinyl Siding
- Basement: Yes
- Basement Desc.: Full, Unfinished
- Foundation: Permanent
- Roof: Shingle
- Walls/Ceilings: Dry Wall
- Doors: Double Entry
- Stories Description: Main, Upper 1
- Square Feet: 1,552
- Sq. Ft. Source: Assessor
- Living Area: 1,552 Sq. Ft.
- Finished Above Grnd: 1,552 Sq. Ft.
- Year Built: 2015
- Year Built Source: Assessor
Additional Structures
Lot Features
- Property View: Garden/Lawn, Trees/Woods, Street
- Lot Size (Acres): 0.34
- Lot Size (Sq. Ft.): 15,000
- Lot Size Source: Estimated
- Lot Dimensions: 100.00 x 150.00
- Street/Road Desc.: Paved
- Zoning: R
- Fencing (Description): Vinyl
Green Features
- RFactor - Ceilings: R38
- RFactor - Walls: 13
Financial Considerations
- Price Per Sq. Ft.: $209.41
- Association Fee: $40
- Assoc Fee Freq.: Monthly
- Assessment Year: 2025
- City/TownTax Freq: Annually
- County Tax Freq: Annually
- Tax w/Assessment: $178,600
- Tax Amount: $7,244
- Tax Year: 2025
- Terms: Standard Sale
- Tax Total Finished Sq. Ft.: 1552
Disclosures and Reports
- Ownership: Fee Simple
- Exclusions: Personal
- Inclusions: Existing Appliances, Camera(s), Video Doorbell, above-ground pool
- Lot Number: 00073 05
Listed by Swink Realty, Abrianna Elena Boston
Sold by EXIT Realty Defined, Jill Santandrea