This is a carousel with tiles that activate property listing cards. Use the previous and next buttons to navigate.
1/1
$485,000
This is a carousel with tiles that activate property listing cards. Use the previous and next buttons to navigate.
1/1
Property Description
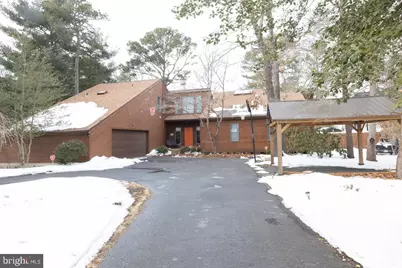
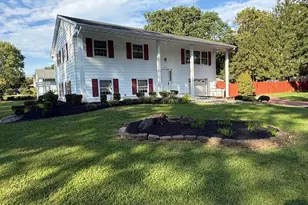
Welcome to 1312 Goldfinch Lane, a striking contemporary residence offering nearly 2,900 square feet of refined living, where elevated design meets resort-style comfort. This custom-built home is in the highly regarded Union Lake section of Millville, nestled within the established Woodland Shores community. Privately positioned on a cul-de-sac street with limited through traffic, this home offers architectural distinction, lake-community access, and an exceptional blend of privacy and convenience, including access to the community clubhouse and Union Lake amenities. Spanning approximately 2,896 square feet, this residence showcases four generously proportioned bedrooms and three full baths, including two impressive en-suite bedrooms, one on the main level and a remarkable upper-level suite that encompasses the second floor. Each suite features a walk-in closet, and designer stairs lead to the upper retreat where skylights bathe the space in natural light, creating a serene and expansive atmosphere. The upper en-suite bath includes a heated towel rack, a subtle yet luxurious touch that reflects the home's attention to detail and everyday comfort. The 2018 kitchen transformation reflects both craftsmanship and sophistication. Custom cabinetry, quartz countertops, hardwood flooring, sparkling subway tile backsplash, and a statement farmhouse quartz sink anchor the space. A premium GE Café Series appliance package includes a 6-burner range with removable grill/griddle and warming oven, decorative range hood, and refrigerator with built-in Keurig system. The addition of a pot filler above the stove underscores the thoughtful design and convenience woven throughout the home. A generous walk-in pantry enhances functionality while maintaining clean design lines. Pella sliding doors lead to a cozy screened in porch with wood ceilings and ceiling fan. The formal dining room is well-suited for hosting, and the living room centers around a gas-converted fireplace with realistic log detailing and remote operation. Two Pella sliding doors with integrated blinds perfectly positioned on either side of the fireplace, create seamless indoor-outdoor flow to the expansive Trex deck, designed for elevated entertaining. The main level also features a laundry area and a versatile fourth bedroom currently utilized as a private office/den. A full basement with interior and exterior access provides substantial storage capacity or the opportunity to create additional finished living space tailored to your needs. Outdoor living is equally impressive. The backyard retreat includes an 18x32 heated above-ground pool with raised deck and gated access, oxygen filtration system (non-chlorine), and automatic vacuum, offering a refined alternative to traditional pool systems. Additional enhancements include Trex front entry decking and steps, three updated baths (2018) with wall-hung toilets and two walk-in showers, elevated 42-inch loft bridge railings, front yard irrigation system, and a Firman 10,000-watt dual fuel generator (2023). The oversized two-car garage accommodates vehicles with additional room for storage, equipment, or recreational gear. Located less than two miles from shopping and Route 55, this residence offers contemporary design, thoughtful upgrades, and the rare advantage of lake-community living, delivering comfort, presence, and lifestyle in one compelling offering.
Full Property Details
Full Property Details for 1312 Goldfinch Ln
General
- Sold For: $485,000
- Taxes: $9,357 (2025)
- Status: Closed
- Type: Single Family
- Source: BrightMLSPhilly
- MLS ID: NJCB2028704
- Added to Site: 188 day(s) ago
Interior
- Number of Rooms: 8
- Rooms/Areas: Living Room, Dining Room, Primary Bedroom, Bedroom 2, Kitchen, Family Room, Bedroom 1
- Interior Features: Skylight(s), Kitchen - Eat-In
- Fireplace: Yes
- Number of Fireplaces: 1
- Appliances: Oven - Self Cleaning, Dishwasher, Disposal
- Flooring: Wood, Fully Carpeted, Tile/Brick
Rooms
Bathrooms
- Total Bathrooms: 3
- Full Bathrooms: 3
- Upper Floor Baths: 2
- Upper - Full Baths: 2
- Main Floor Baths: 1
- Main - Full Baths: 1
Bedrooms
- Total Bedrooms: 4
- Bedrooms Upper: 3
- Bedrooms Main & Up: 1
Additional Information
- Pool: Yes
- Private Pool: Yes
- Pool Description: Above Ground, Filtered
Exterior
- Exterior Features: Lawn Sprinkler
- Porch/Patio/Deck: Deck(s), Porch(es)
Parking
- Garage: Yes
- Garage Spaces: 2
- Total Spaces: 2
- Parking Type: Driveway, Attached Garage, Other
- Garage Description: Garage Door Opener
Location
- Area: Millville City (20610)
- Municipality: MILLVILLE CITY
- County: CUMBERLAND
- Subdivision: WOODLAND SHORES
- Cross Streets: Glenside
- Driving Directions: Sharp St. to Glenside to Goldfinch
School Information
- School District: Millville Board Of Education
Heating & Cooling
- Central air: Yes
- Cooling Type: Central A/C
- Cooling Fuel: Electric
- Heating Type: Forced Air
- Heating Fuel: Natural Gas
- Water Heater: Natural Gas
Utilities
- Sewer: Public Sewer
- Water: Public
Structural Information
- Architectural Style: Contemporary
- Structure Type: Detached
- Construction: Frame
- Basement: Yes
- Basement Entrance: Yes
- Basement Desc.: Full, Unfinished, Outside Entrance, Interior Access
- Foundation: Block
- Stories Description: Main, Upper 1
- Square Feet: 2,896
- Sq. Ft. Source: Assessor
- Living Area: 2,896 Sq. Ft.
- Finished Above Grnd: 2,896 Sq. Ft.
- Year Built: 1980
- Year Built Source: Assessor
Lot Features
- Lot Size (Acres): 0.32
- Lot Size (Sq. Ft.): 14,100
- Lot Size Source: Assessor
- Lot Dimensions: 94.00 x 150.00
- Zoning: RES
- Lot Description: Cul-de-sac
- Fencing (Description): Fully, Rear
Financial Considerations
- Price Per Sq. Ft.: $150.21
- Assessment Year: 2025
- City/TownTax Freq: Annually
- County Tax Freq: Annually
- Tax w/Assessment: $230,700
- Tax Amount: $9,357
- Tax Year: 2025
- Terms: Standard Sale
- Tax Total Finished Sq. Ft.: 2896
Disclosures and Reports
- Ownership: Fee Simple
- Lot Number: 22
Listed and Sold by BHHS Fox & Roach-Vineland, Susanna Philippoussis

Get Pre-Approved Today
Schools
Schools serving 1312 Goldfinch Ln
School District:Millville City School District
| Name | Grades | Distance |
|---|---|---|
R.D. Wood Elementary School 700 Archer Street, Millville, NJ 08332 | K-5 | 1.1 mi |
Lakeside Middle School 2 Sharp Street, Millville, NJ 08332 | 6-8 | 0.3 mi |
Disclaimer:
School attendance boundaries provided by ATTOM Data Solutions and are for reference only. Contact the school directly to verify enrollment eligibility.
Price & Sales History for 1312 Goldfinch Ln
Date
Details
Price
Change
Source
4/30/2026
Sold
$485,000
11.49%
MLS
2/20/2026
Listed
$435,000
—
MLS
Disclaimer: Historical sales information is derived from public records provided by the county offices. Information is not guaranteed and should be independently verified.
1312 Goldfinch Lane, Millville, NJ 08332 (MLS# NJCB2028704) is a Single Family property that was sold at $485,000 on April 30, 2026. Want to learn more about 1312 Goldfinch Lane? Do you have questions about finding other Single Family real estate for sale in Millville? You can browse all Millville real estate or contact a Coldwell Banker agent to request more information.