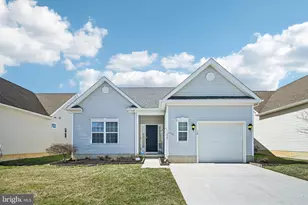
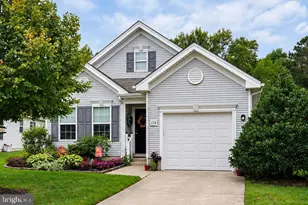
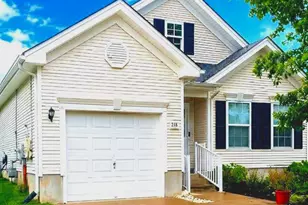
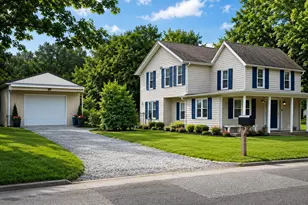
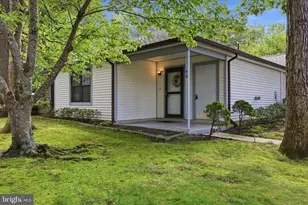
Full Property Details for 16 Torresdale St
General
- Sold For: $300,000
- HOA FEE: $337/month
- Taxes: $6,680 (2025)
- Status: Closed
- Type: Single Family
- Source: BrightMLSPhilly
- MLS ID: NJCB2029056
- Added to Site: 200 day(s) ago
Interior
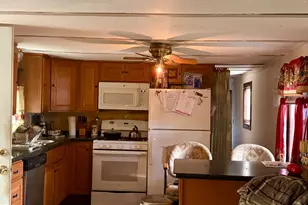
- Interior Features: Primary Bath(s), Kitchen - Island, Butlers Pantry, Bathroom - Stall Shower, Breakfast Area
- Appliances: Dishwasher, Dryer, Water Heater - Tankless, Microwave, Refrigerator, Oven/Range - Gas, Washer
- Flooring: Fully Carpeted, Laminate Plank, Tile/Brick
Rooms
- Total Bathrooms: 2
- Full Bathrooms: 2
- Main Floor Baths: 2
- Main - Full Baths: 2
- Total Bedrooms: 2
- Bedrooms Main & Up: 2
Additional Information
- Shared Amenities: Swimming Pool, Tennis Courts, Club House, Billiard Room, Exercise Room, Meeting Room, Pickleball Courts, Pool - Outdoor, Retirement Community
- Shared Pool: Yes
- Pool: Yes
- Security/Safety: Security System
Exterior
- Exterior Features: Sidewalks, Street Lights, Lawn Sprinkler, Exterior Lighting
- Porch/Patio/Deck: Patio(s)
Parking
- Garage: Yes
- Garage Spaces: 1
- Total Spaces: 1
- Parking Type: On Street, Driveway, Attached Garage, Other
- Garage Description: Inside Access
Location
- Area: Millville City (20610)
- Municipality: MILLVILLE CITY
- County: CUMBERLAND
- Subdivision: FOUR SEASONS
- Cross Streets: Walker Street
- Driving Directions: Buckshutem Rd to Four Seasons main entrance. Left on Cottage right on Torresdale.
School Information
- School District: Millville Board Of Education
Community
- Association: Yes
- Assoc. Name: FOUR SEASONS AT MILLVILLE
- Assoc. Fees Include: Pool(s), Common Area Maintenance, Lawn Maintenance, Snow Removal, Health Club, Management
- Pets Allowed: Yes
- Pets: Case by Case Basis
- Adult Community: Yes
Heating & Cooling
- Central air: Yes
- Cooling Type: Central A/C, Energy Star Cooling System
- Cooling Fuel: Electric
- Heating Type: Forced Air, Energy Star Heating System, Programmable Thermostat
- Heating Fuel: Natural Gas
- Water Heater: Natural Gas, Instant Hot Water
Utilities
- Sewer: Public Sewer
- Water: Public
- Utility Description: Cable TV
Structural Information
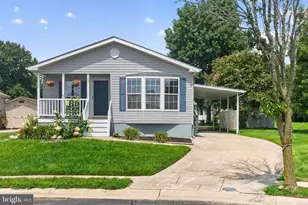
- Architectural Style: Ranch/Rambler
- Structure Type: Detached
- Builder: SCHAEFFERFAMILYHOMES
- Construction: Other
- Foundation: Concrete Perimeter, Slab
- Roof: Shingle
- Windows: Energy Efficient
- Stories Description: Main
- Square Feet: 1,464
- Sq. Ft. Source: Estimated
- Living Area: 1,464 Sq. Ft.
- Finished Above Grnd: 1,464 Sq. Ft.
- Year Built: 2018
- Year Built Source: Estimated
- Property Condition: Excellent
Lot Features
- Lot Size (Acres): 0.15
- Lot Size (Sq. Ft.): 6,534
- Lot Size Source: Estimated
- Lot Dimensions: 50.00 x 120.00
- Lot Description: Level
Green Features
- RFactor - Ceilings: R38
- RFactor - Walls: R13
Financial Considerations
- Price Per Sq. Ft.: $211.07
- Association Fee: $337
- Assoc Fee Freq.: Monthly
- Assessment Year: 2025
- City/TownTax Freq: Annually
- County Tax Freq: Annually
- Tax w/Assessment: $164,700
- Tax Amount: $6,680
- Tax Year: 2025
- Terms: Standard Sale
- Tax Total Finished Sq. Ft.: 1464
Disclosures and Reports
- Ownership: Fee Simple
- Lot Number: 18
Listed and Sold by BHHS Fox & Roach-Washington-Gloucester, Donald Sullivan