This is a carousel with tiles that activate property listing cards. Use the previous and next buttons to navigate.
1/1
$430,000
This is a carousel with tiles that activate property listing cards. Use the previous and next buttons to navigate.
1/1
Property Description
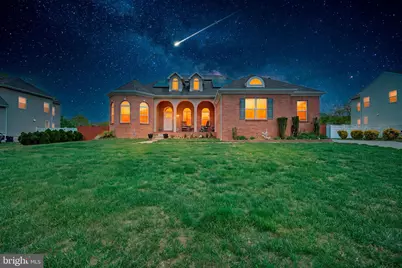
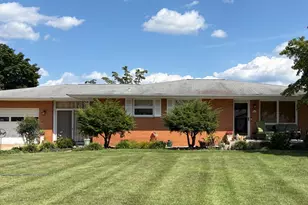
Coming soon! Located in the highly desirable Sherwood Forest III neighborhood, this exceptional oversized brick rancher is a must-see. Built in 2006, the home offers approximately 2,578 square feet of beautifully designed living space, with even more room in the fully finished basement. Step inside to an inviting open-concept layout with vaulted ceilings that create an immediate sense of space and elegance. The main level features three generously sized bedrooms, along with a versatile bonus room that can easily serve as a fourth bedroom, home office, den, or playroom. The kitchen flows seamlessly into the dining area and living room, where a cozy gas fireplace anchors the space-perfect for both everyday living and entertaining. The private primary suite is thoughtfully positioned on one side of the home and includes a large walk-in closet and a luxurious en-suite bathroom with heated floors. Additional bedrooms and a full bathroom are located on the opposite side, along with a convenient half bath and a spacious laundry room that leads to the attached two-car garage with side entry. The finished basement expands the home's appeal even further, offering a large open recreation area, an additional bonus room, a full bathroom, and a dedicated home theater-your own private movie experience. There is also a separate unfinished space ideal for storage. This home is equipped with modern, energy-efficient systems including a high-efficiency gas furnace, tankless on-demand hot water heater with PEX manifold system, 200-amp electrical service, and owned solar panels that help reduce utility costs while providing SREC credits. Outside, enjoy a covered rear porch overlooking a fenced-in yard complete with an above-ground pool-perfect for relaxing or entertaining. The property also offers ample parking with a concrete driveway and attached garage. Designed with accessibility in mind, this one-story home includes a built-in garage ramp and a chairlift for easy basement access. This stunning property combines space, comfort, and thoughtful upgrades-schedule your private tour today.
Full Property Details
Full Property Details for 20 Tomasello Dr
General
- Sold For: $430,000
- HOA FEE: $45/month
- HOA FEE FREQ.: Quarterly
- Taxes: $8,059 (2022)
- Status: Closed
- Type: Single Family
- Source: BrightMLSPhilly
- MLS ID: NJCB2029892
- Added to Site: 118 day(s) ago
Interior
- Number of Rooms: 12
- Rooms/Areas: Living Room, Dining Room, Kitchen, Laundry, Bonus Room
- Interior Features: Attic, Breakfast Area, Butlers Pantry, Ceiling Fan(s), Chair Railings, Crown Moldings, Dining Area, Efficiency, Entry Level Bedroom, Floor Plan - Open, Kitchen - Gourmet, Pantry, Recessed Lighting, Skylight(s), Sprinkler System, Bathroom - Stall Shower, Store/Office, Wainscotting, Walk-in Closet(s), WhirlPool/HotTub, Wood Floors
- Fireplace: Yes
- Number of Fireplaces: 1
- Fireplace(s): Gas/Propane
- Appliances: Built-In Microwave, Dishwasher, Disposal, Energy Efficient Appliances, Oven/Range - Gas, Refrigerator, Stainless Steel Appliances, Washer, Water Heater - Tankless, Dryer
- Flooring: Carpet, Ceramic Tile, Hardwood
Rooms
Bathrooms
- Total Bathrooms: 4
- Full Bathrooms: 3
- Half Bathrooms: 1
- Main Floor Baths: 3
- Main - Full Baths: 2
- Main - 1/2 Baths: 1
- Lower Floor Baths: 1
- Lower - Full Baths: 1
Bedrooms
- Total Bedrooms: 3
- Bedrooms Main & Up: 3
Additional Information
- Pool: Yes
- Private Pool: Yes
Exterior
- Exterior Features: Exterior Lighting, Lawn Sprinkler
- Porch/Patio/Deck: Patio(s), Porch(es)
Parking
- Garage: Yes
- Garage Spaces: 2
- Total Spaces: 2
- Parking Features: Concrete Driveway
- Parking Type: Attached Garage, Driveway
- Garage Description: Garage - Front Entry, Inside Access, Oversized
Location
- Area: Millville City (20610)
- Municipality: MILLVILLE CITY
- County: CUMBERLAND
- Subdivision: SHERWOOD FOREST III
- Cross Streets: Cedar Street
- Driving Directions: Off of Cedar
School Information
- School District: Millville Board Of Education
Community
- Association: Yes
- Assoc. Name: SHERWOOD FOREST III
- Pets Allowed: Yes
- Pets: No Pet Restrictions
Heating & Cooling
- Central air: Yes
- Cooling Type: Central A/C, Ceiling Fan(s)
- Cooling Fuel: Natural Gas
- Heating Type: Central, Forced Air
- Heating Fuel: Natural Gas
- Water Heater: Instant Hot Water
Utilities
- Sewer: Public Sewer
- Water: Public
Structural Information
- Architectural Style: Ranch/Rambler
- Structure Type: Detached
- Model: Wakefield
- Construction: Brick, Stick Built
- Basement: Yes
- Basement Desc.: Partially Finished
- Foundation: Other
- Roof: Architectural Shingle
- Walls/Ceilings: 9'+ Ceilings
- Windows: Energy Efficient
- Doors: Insulated
- Stories Description: Lower 1, Main
- Square Feet: 2,578
- Sq. Ft. Source: Estimated
- Living Area: 2,578 Sq. Ft.
- Finished Above Grnd: 2,578 Sq. Ft.
- Year Built: 2006
- Year Built Source: Estimated
Unit Information
Unit 1
- Bathrooms-Lower: 1
Additional Structures
- Other Structures: Shed
Lot Features
- Lot Size (Acres): 0.35
- Lot Size (Sq. Ft.): 15,298
- Lot Size Source: Estimated
- Zoning: R
Financial Considerations
- Price Per Sq. Ft.: $166.8
- Association Fee: $134
- Assoc Fee Freq.: Quarterly
- Assessment Year: 2022
- City/TownTax Freq: Annually
- County Tax Freq: Annually
- Tax w/Assessment: $212,600
- Tax Amount: $8,059
- Tax Year: 2022
- Terms: Standard Sale
Disclosures and Reports
- Ownership: Fee Simple
- Lot Number: 10
Listed and Sold by EXP Realty, LLC, Michael Daniel Muzzarelli

Get Pre-Approved Today
Schools
Schools serving 20 Tomasello Dr
School District:Millville City School District
| Name | Grades | Distance |
|---|---|---|
Rieck Avenue Elementary School 339 Rieck Avenue, Millville, NJ 08332 | K-5 | 0.8 mi |
Lakeside Middle School 2 Sharp Street, Millville, NJ 08332 | 6-8 | 2.8 mi |
Disclaimer:
School attendance boundaries provided by ATTOM Data Solutions and are for reference only. Contact the school directly to verify enrollment eligibility.
Price & Sales History for 20 Tomasello Dr
Date
Details
Price
Change
Source
6/18/2026
Sold
$430,000
—
MLS
5/01/2026
Listed
$430,000
—
MLS
Disclaimer: Historical sales information is derived from public records provided by the county offices. Information is not guaranteed and should be independently verified.
20 Tomasello Drive, Millville, NJ 08332 (MLS# NJCB2029892) is a Single Family property that was sold at $430,000 on June 18, 2026. Want to learn more about 20 Tomasello Drive? Do you have questions about finding other Single Family real estate for sale in Millville? You can browse all Millville real estate or contact a Coldwell Banker agent to request more information.