This is a carousel with tiles that activate property listing cards. Use the previous and next buttons to navigate.
1/1
$440,000
This is a carousel with tiles that activate property listing cards. Use the previous and next buttons to navigate.
1/1
Property Description
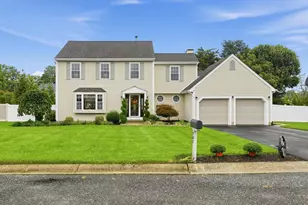
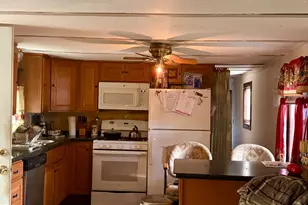
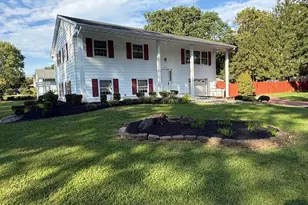
Final and best by 7pm. 5/4/26 Welcome to this spacious 4-bedroom, 2.5-bath Paige model located on the highly desirable Tomasello Drive in Millville! From the moment you arrive, you'll appreciate the thoughtfully designed wheelchair-accessible walkway leading up to the home ♿✨ Step inside to find a formal living room and dining room, with hardwood flooring flowing through the foyer and into the inviting family room, featuring new flooring and a cozy gas fireplace 🔥 Most of the downstairs windows have been recently replaced, adding both efficiency and peace of mind. The large eat-in kitchen is perfect for gathering, complete with a generous island for extra seating, abundant white cabinetry, a butler's pantry, Formica countertops, and a double stainless steel sink ðŸ½ï¸ Just off the kitchen, a bright and versatile sunroom offers endless possibilities-home office, playroom, or your favorite relaxation spot â˜€ï¸ Convenience continues on the main level with a laundry room and half bath. The 2-car garage includes built-in shelving for extra storage 🚗📦 Downstairs, the full basement is ready to be finished and offers plenty of space for multiple uses, plus a newly installed sump pump. Upstairs, hardwood stairs lead you to a massive primary suite featuring a walk-in closet and a private bath with a soaking tub and walk-in shower 🛠Three additional bedrooms are all generously sized, and all with walk in closets, along with another full bathroom and access to a full attic for even more storage. 🔧 Major updates have already been taken care of, including most of the downstairs windows, dual-zone HVAC systems, and a water heater that is only 3 years old-giving buyers added confidence and peace of mind. Additional highlights include upgraded comfort-height toilets throughout, leased solar panels at just $113/month (keeping summer electric bills impressively under $100) ☀ï¸ðŸ’¡, and a quarterly termite maintenance plan with Orkin. The property also features a sprinkler system in both the front and back yards 🌿💦 The home does need new carpeting, BUT SELLER IS OFFER A CREDIT FOR CARPET so you can choose your own style and truly make it your own 🎨 With great bones, thoughtful features, and room to personalize, this home is ready to shine-add your finishing touches and you've got a true gem 💎 #MillvilleNJ #SouthJerseyHomes #JustListed #HouseHunting #DreamHome #RealEstateLife #HomeSweetHome #MoveInReady #HomeGoals #ListingAgent #NJRealEstate #BuyersWelcome #MakeItYours
Full Property Details
Full Property Details for 29 Tomasello Dr
General
- Sold For: $440,000
- HOA FEE: $45/month
- HOA FEE FREQ.: Quarterly
- Taxes: $8,274 (2025)
- Status: Closed
- Type: Single Family
- Source: BrightMLSPhilly
- MLS ID: NJCB2030080
- Added to Site: 121 day(s) ago
Interior
- Flooring: Hardwood, Partially Carpeted
Rooms
Bathrooms
- Total Bathrooms: 3
- Full Bathrooms: 2
- Half Bathrooms: 1
- Main Floor Baths: 3
- Main - Full Baths: 2
- Main - 1/2 Baths: 1
Bedrooms
- Total Bedrooms: 4
- Bedrooms Main & Up: 4
Parking
- Garage: Yes
- Garage Spaces: 2
- Total Spaces: 2
- Parking Type: Driveway, Attached Garage
- Garage Description: Garage - Front Entry
Location
- Area: Millville City (20610)
- Municipality: MILLVILLE CITY
- County: CUMBERLAND
- Subdivision: MILLVILLE CITY
- Driving Directions: Take 49 S to cedar Rd and make a left, go down till you see street Tomasello Dr on left hand side
School Information
- School District: Millville Area
Community
- Association: Yes
Heating & Cooling
- Central air: Yes
- Cooling Type: Central A/C
- Cooling Fuel: Electric
- Heating Type: Forced Air
- Heating Fuel: Natural Gas
- Water Heater: Natural Gas
Utilities
- Sewer: Public Sewer
- Water: Public
Structural Information
- Architectural Style: Traditional
- Structure Type: Detached
- Construction: Brick
- Basement: Yes
- Basement Desc.: Full
- Foundation: Block
- Roof: Shingle
- Walls/Ceilings: Dry Wall, 9'+ Ceilings
- Stories Description: Main
- Square Feet: 2,788
- Sq. Ft. Source: Assessor
- Living Area: 2,788 Sq. Ft.
- Finished Above Grnd: 2,788 Sq. Ft.
- Year Built: 2006
- Year Built Source: Assessor
- Property Condition: Good
Lot Features
- Lot Size (Acres): 0.35
- Lot Size (Sq. Ft.): 15,298
- Lot Size Source: Assessor
- Lot Dimensions: 102.00 x 150.00
- Zoning: RES
Financial Considerations
- Price Per Sq. Ft.: $155.31
- Association Fee: $134
- Assoc Fee Freq.: Quarterly
- Assessment Year: 2025
- City/TownTax Freq: Annually
- County Tax Freq: Annually
- Tax w/Assessment: $204,000
- Tax Amount: $8,274
- Tax Year: 2025
- Terms: Standard Sale
- Tax Total Finished Sq. Ft.: 2788
Disclosures and Reports
- Ownership: Fee Simple
- Lot Number: 37
Listed by Coldwell Banker Excel Realty, Tracey A Giordano
Sold by EXP Realty, LLC, Timothy j Kaganzev

Get Pre-Approved Today
Schools
Schools serving 29 Tomasello Dr
School District:Millville City School District
| Name | Grades | Distance |
|---|---|---|
Rieck Avenue Elementary School 339 Rieck Avenue, Millville, NJ 08332 | K-5 | 0.9 mi |
Lakeside Middle School 2 Sharp Street, Millville, NJ 08332 | 6-8 | 2.9 mi |
Disclaimer:
School attendance boundaries provided by ATTOM Data Solutions and are for reference only. Contact the school directly to verify enrollment eligibility.
Price & Sales History for 29 Tomasello Dr
Date
Details
Price
Change
Source
6/11/2026
Sold
$440,000
1.62%
MLS
4/28/2026
Listed
$432,999
—
MLS
Disclaimer: Historical sales information is derived from public records provided by the county offices. Information is not guaranteed and should be independently verified.
29 Tomasello Drive, Millville, NJ 08332 (MLS# NJCB2030080) is a Single Family property that was sold at $440,000 on June 11, 2026. Want to learn more about 29 Tomasello Drive? Do you have questions about finding other Single Family real estate for sale in Millville? You can browse all Millville real estate or contact a Coldwell Banker agent to request more information.