This is a carousel with tiles that activate property listing cards. Use the previous and next buttons to navigate.
1/1
$390,000
This is a carousel with tiles that activate property listing cards. Use the previous and next buttons to navigate.
1/1
Property Description
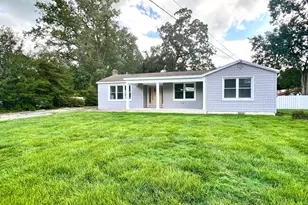
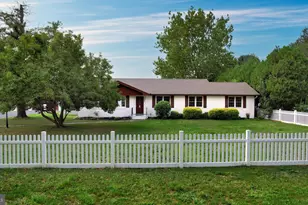
Small town charm meets unmatched value! Just minutes from Union Lake this spacious, fully renovated ranch-style home features 4 bedrooms, 2 full bathrooms, and is truly move-in ready just unpack and enjoy! The exterior offers curb appeal with all new siding, a partial stone front, a newly seal-coated driveway, a fenced backyard, and a rear deck that's perfect for relaxing or entertaining. Step through the front door into a large living room featuring beautiful hardwood floors, a stunning stone fireplace, recessed lighting, and an abundance of windows that fill the space with natural light. The living room flows seamlessly into the dining area and beautifully renovated kitchen. The kitchen showcases quartz countertops, a unique stone backsplash, ample cabinetry, all-new stainless-steel appliances, including a drink refrigerator, and pantry closet. One of this home's unique features is its split-bedroom layout. The right side of the home offers two spacious bedrooms, a dedicated laundry area, and a full bathroom complete with a tub/shower combination. On the opposite side of the home, you'll find two additional spacious bedrooms and a beautifully renovated full bathroom featuring a dual vanity, a tub/shower with eye-catching custom tile, and modern finishes. And if you happen to need more space in this already spacious 2,166sqft home, the finished basement features a large open area with a second fireplace, 2 additional rooms, and a utility/storage area! This home has been completely renovated from top to bottom, including all new windows, a new gas forced-air HVAC system, central air conditioning, updated interior and exterior finishes, new lighting, and modern fixtures throughout. The home also has a newer roof. Don't miss your opportunity to own this beautifully renovated home in a prime location!
Full Property Details
Full Property Details for 3 Morningside Dr
General
- Sold For: $390,000
- Taxes: $6,282 (2025)
- Status: Closed
- Type: Single Family
- Source: BrightMLSPhilly
- MLS ID: NJCB2031528
- Added to Site: 49 day(s) ago
Interior
- Interior Features: Attic, Bathroom - Tub Shower, Breakfast Area, Carpet, Ceiling Fan(s), Combination Kitchen/Dining, Dining Area, Floor Plan - Traditional, Kitchen - Eat-In, Kitchen - Island, Pantry, Wood Floors, Other
- Fireplace: Yes
- Number of Fireplaces: 2
- Fireplace(s): Stone
- Appliances: Microwave, Oven/Range - Gas, Refrigerator, Dishwasher, Washer/Dryer Hookups Only
- Flooring: Ceramic Tile, Carpet, Luxury Vinyl Plank
Rooms
Bathrooms
- Total Bathrooms: 2
- Full Bathrooms: 2
- Main Floor Baths: 2
- Main - Full Baths: 2
Bedrooms
- Total Bedrooms: 4
- Bedrooms Main & Up: 4
Additional Information
- Security/Safety: Carbon Monoxide Detector(s), Smoke Detector
Exterior
- Exterior Features: Exterior Lighting, Gutter System, Other
- Porch/Patio/Deck: Deck(s)
Parking
- Total Spaces: 4
- Parking Features: Asphalt Driveway
- Parking Type: Driveway
Location
- Area: Millville City (20610)
- Municipality: MILLVILLE CITY
- County: CUMBERLAND
- Subdivision: "NONE AVAILABLE"
- Cross Streets: Woodlawn Dr
- Driving Directions: Down Sharp Street turn onto Woodlawn Dr and then turn onto Morningside Drive
School Information
- School District: Millville Board Of Education
Heating & Cooling
- Central air: Yes
- Cooling Type: Central A/C, Ceiling Fan(s)
- Cooling Fuel: Electric
- Heating Type: Forced Air
- Heating Fuel: Natural Gas
- Water Heater: Natural Gas
Utilities
- Sewer: Public Sewer
- Water: Public
Structural Information
- Architectural Style: Ranch/Rambler
- Structure Type: Detached
- Construction: Frame, Stone, Vinyl Siding
- Basement: Yes
- Basement Desc.: Full
- Foundation: Block
- Roof: Architectural Shingle
- Walls/Ceilings: Dry Wall
- Stories Description: Main
- Square Feet: 2,166
- Sq. Ft. Source: Assessor
- Living Area: 2,166 Sq. Ft.
- Finished Above Grnd: 2,166 Sq. Ft.
- Year Built: 1956
- Year Built Source: Assessor
- Property Condition: Excellent
Lot Features
- Lot Size (Acres): 0.34
- Lot Size (Sq. Ft.): 14,880
- Lot Size Source: Assessor
- Lot Dimensions: 93.00 x 160.00
- Zoning: RESI
- Lot Description: Cleared, Front Yard, Rear Yard
- Fencing (Description): Partially, Rear
Financial Considerations
- Price Per Sq. Ft.: $180.06
- Assessment Year: 2025
- City/TownTax Freq: Annually
- County Tax Freq: Annually
- Tax w/Assessment: $154,900
- Tax Amount: $6,282
- Tax Year: 2025
- Terms: Standard Sale
- Tax Total Finished Sq. Ft.: 2166
Disclosures and Reports
- Ownership: Fee Simple
- Exclusions: Staging Decor
- Inclusions: All kitchen appliances, mini drink refrigerator
- Lot Number: 12
Listed by S. Kelly Real Estate LLC, Jacqueline Capoferri
Sold by Real Broker, LLC, Lael Esko Loeb

Get Pre-Approved Today
Schools
Schools serving 3 Morningside Dr
School District:Millville City School District
| Name | Grades | Distance |
|---|---|---|
R.D. Wood Elementary School 700 Archer Street, Millville, NJ 08332 | K-5 | 0.4 mi |
Lakeside Middle School 2 Sharp Street, Millville, NJ 08332 | 6-8 | 0.7 mi |
Disclaimer:
School attendance boundaries provided by ATTOM Data Solutions and are for reference only. Contact the school directly to verify enrollment eligibility.
Price & Sales History for 3 Morningside Dr
Date
Details
Price
Change
Source
8/21/2026
Sold
$390,000
—
MLS
7/22/2026
Price Increased
$390,000
8.36%
MLS
7/09/2026
Listed
$359,900
—
MLS
Disclaimer: Historical sales information is derived from public records provided by the county offices. Information is not guaranteed and should be independently verified.
3 Morningside Drive, Millville, NJ 08332 (MLS# NJCB2031528) is a Single Family property that was sold at $390,000 on August 21, 2026. Want to learn more about 3 Morningside Drive? Do you have questions about finding other Single Family real estate for sale in Millville? You can browse all Millville real estate or contact a Coldwell Banker agent to request more information.