This is a carousel with tiles that activate property listing cards. Use the previous and next buttons to navigate.
1/1
$260,000
This is a carousel with tiles that activate property listing cards. Use the previous and next buttons to navigate.
1/1
Property Description
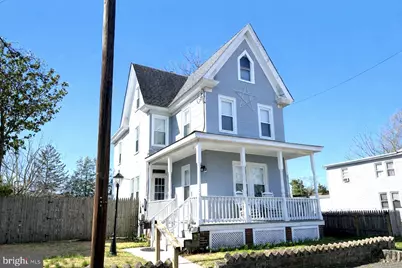
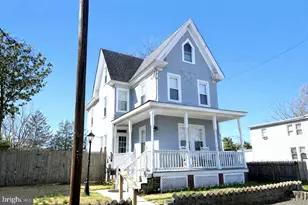
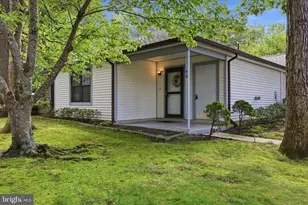
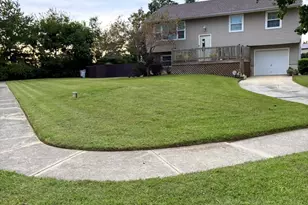
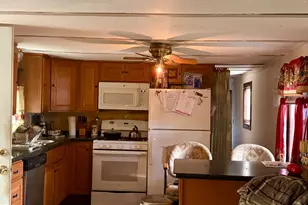
This charming Victorian home with 1,259 square feet and thoughtfully renovated, offers a perfect blend of historic character and modern convenience. Nestled on a generous 50X150 lot, this detached residence features three spacious bedrooms and one and a half bathrooms, making it an ideal retreat for those seeking comfort and style. Step inside to discover an inviting interior, where laminated flooring flows seamlessly through the main living areas. The eat-in kitchen is a true highlight, boasting an island that invites culinary creativity and casual gatherings. With ample space for dining, it's the perfect spot for enjoying meals together. The home also features a cozy attic, providing additional storage or potential for creative use. The full basement offers practical laundry facilities and extra space for hobbies, or storage ensuring that every inch of this home is utilized efficiently. Updated 200 amp electric service panel is located in basement. Outside, the property features a personal above-ground pool, perfect for summer relaxation and entertaining. The backyard is complemented by a large patio and finished shed. Off street parking is a breeze with asphalt driveway accessed by the alley. Residents will also enjoy easy access to downtown amenities, including a local park, and walking trails providing ample opportunities for outdoor activities and leisurely strolls. Come Buy!
Full Property Details
Full Property Details for 321 W Main St
General
- Sold For: $260,000
- Taxes: $3,398 (2025)
- Status: Closed
- Type: Single Family
- Source: BrightMLSPhilly
- MLS ID: NJCB2029438
- Added to Site: 146 day(s) ago
Interior
- Number of Rooms: 11
- Rooms/Areas: Living Room, Bedroom 2, Bedroom 3, Kitchen, Basement, Bedroom 1, Study, Mud Room, Bathroom 1, Attic, Half Bath
- Interior Features: Attic, Ceiling Fan(s), Kitchen - Island, Kitchen - Eat-In
- Flooring: Laminated, Carpet, Tile/Brick
Rooms
Bathrooms
- Total Bathrooms: 2
- Full Bathrooms: 1
- Half Bathrooms: 1
- Upper Floor Baths: 1
- Upper - Full Baths: 1
- Main Floor Baths: 1
- Main - 1/2 Baths: 1
Bedrooms
- Total Bedrooms: 3
- Bedrooms Upper: 3
Additional Information
- Pool: Yes
- Private Pool: Yes
- Pool Description: Above Ground
Parking
- Parking Features: Private
- Parking Type: Alley, Off Street, Driveway
Location
- Area: Millville City (20610)
- Municipality: MILLVILLE CITY
- County: CUMBERLAND
- Subdivision: NONE AVAILABLE.
- Driving Directions: West Main (Rt 49) between South Park Ave and Brown Street.
School Information
- School District: Millville Area
Heating & Cooling
- Cooling Type: Ductless/Mini-Split
- Cooling Fuel: Electric
- Heating Type: Radiator
- Heating Fuel: Natural Gas
- Water Heater: Natural Gas
Utilities
- Sewer: Public Sewer
- Water: Public
Structural Information
- Architectural Style: Victorian
- Structure Type: Detached
- Construction: Frame
- Basement: Yes
- Basement Desc.: Full
- Foundation: Block
- Stories Description: Lower 1, Main, Upper 1
- Square Feet: 1,259
- Sq. Ft. Source: Estimated
- Living Area: 1,259 Sq. Ft.
- Finished Above Grnd: 1,259 Sq. Ft.
- Year Built: 1897
- Year Built Source: Estimated
Additional Structures
- Other Structures: Shed
Lot Features
- Lot Size (Acres): 0.17
- Lot Size (Sq. Ft.): 7,405
- Lot Size Source: Estimated
- Lot Dimensions: 50 x 150
- Zoning: RES
- Fencing (Description): Wood
Financial Considerations
- Price Per Sq. Ft.: $214.38
- Assessment Year: 2025
- Tax w/Assessment: $83,800
- Tax Amount: $3,398
- Tax Year: 2025
- Terms: Standard Sale
Disclosures and Reports
- Ownership: Fee Simple
- Exclusions: Washer & Dryer
- Inclusions: Kitchen appliances
- Lot Number: 21
Listed by Wheaton Real Estate, LLC, Michele M Wheaton
Sold by OMNI Real Estate Professionals, Melanie Rios

Get Pre-Approved Today
Schools
Schools serving 321 W Main St
School District:Millville City School District
| Name | Grades | Distance |
|---|---|---|
Silver Run School 301 Silver Run Road, Millville, NJ 08332 | K-5 | 0.6 mi |
Lakeside Middle School 2 Sharp Street, Millville, NJ 08332 | 6-8 | 1.6 mi |
Disclaimer:
School attendance boundaries provided by ATTOM Data Solutions and are for reference only. Contact the school directly to verify enrollment eligibility.
Price & Sales History for 321 W Main St
Date
Details
Price
Change
Source
6/30/2026
Sold
$260,000
-3.67%
MLS
4/18/2026
Price Reduced
$269,900
-3.61%
MLS
4/03/2026
Listed
$280,000
—
MLS
Disclaimer: Historical sales information is derived from public records provided by the county offices. Information is not guaranteed and should be independently verified.
321 W Main Street, Millville, NJ 08332 (MLS# NJCB2029438) is a Single Family property that was sold at $260,000 on June 30, 2026. Want to learn more about 321 W Main Street? Do you have questions about finding other Single Family real estate for sale in Millville? You can browse all Millville real estate or contact a Coldwell Banker agent to request more information.