This is a carousel with tiles that activate property listing cards. Use the previous and next buttons to navigate.
1/1
$355,000
This is a carousel with tiles that activate property listing cards. Use the previous and next buttons to navigate.
1/1
Property Description
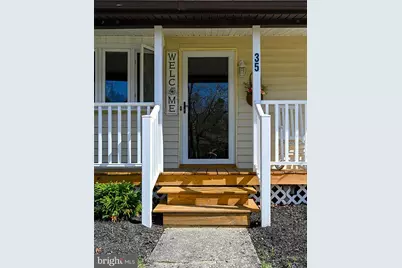
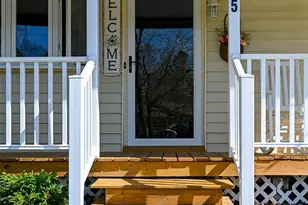
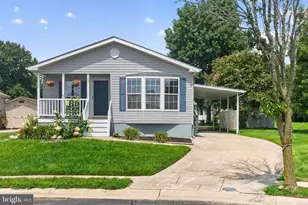
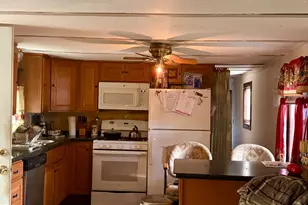
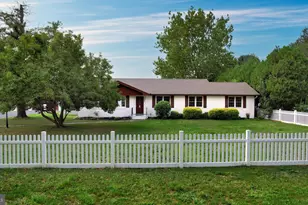
Welcome to this exceptionally beautiful, meticulously kept home located in one of the area's most desirable neighborhoods! This stunning one-level residence is truly move-in ready and offers the perfect blend of comfort, style, and functionality. Step inside to find a bright and open living room, ideal for both relaxing and entertaining. The kitchen is thoughtfully designed with a charming corner sink, a brand-new electric stove (2025), microwave, dishwasher, and a refrigerator that is negotiable. Natural gas service, central A/C, and ceiling fans throughout ensure year-round comfort. This home features 2 spacious bedrooms and 2 full bathrooms, including a primary suite with double closets for ample storage. A beautiful sunroom with brand-new Energy Star windows (June 2025) provides the perfect space to enjoy natural light all year long. The fully finished basement adds incredible versatility, offering bonus area, workshop, and convenient Bilco door access. Major systems have been updated, including plumbing, a newer roof, and an HVAC system just 3 years old-providing peace of mind for years to come. Outside, enjoy a large, fully fenced yard complete with a sprinkler system-perfect for entertaining, pets, or relaxing outdoors. Additional features include a carport (included), a detached 1-car garage (2-3 years old) with electric, and a shed for even more storage. This home truly checks all the boxes-beautifully maintained, thoughtfully updated, and located in a highly sought-after area. Don't miss your opportunity to make it yours!
Full Property Details
Full Property Details for 35 E Forest Glen Dr
General
- Sold For: $355,000
- Taxes: $5,913 (2025)
- Status: Closed
- Type: Single Family
- Source: BrightMLSPhilly
- MLS ID: NJCB2029912
- Added to Site: 135 day(s) ago
Interior
- Interior Features: Carpet, Ceiling Fan(s), Dining Area, Wood Floors
- Appliances: Built-In Microwave, Built-In Range, Dishwasher, Dryer, Microwave, Range Hood, Oven/Range - Gas, Stainless Steel Appliances, Washer, Water Heater - High-Efficiency
- Flooring: Carpet, Wood, Tile/Brick
Rooms
Bathrooms
- Total Bathrooms: 2
- Full Bathrooms: 2
- Main Floor Baths: 2
- Main - Full Baths: 2
Bedrooms
- Total Bedrooms: 2
- Bedrooms Main & Up: 2
Exterior
- Exterior Features: Underground Lawn Sprinkler, Other
- Porch/Patio/Deck: Porch(es)
Parking
- Carport Spaces: 2
- Total Spaces: 2
- Parking Features: Asphalt Driveway
- Parking Type: Attached Carport
Location
- Area: Millville City (20610)
- Municipality: MILLVILLE CITY
- County: CUMBERLAND
- Subdivision: "NONE AVAILABLE"
- Driving Directions: take east main street make a left onto E forest glen property is on the corner
- Location Details: Corner Lot/Unit
School Information
- School District: Millville Board Of Education
Heating & Cooling
- Central air: Yes
- Cooling Type: Central A/C, Ceiling Fan(s)
- Cooling Fuel: Electric
- Heating Type: 90% Forced Air
- Heating Fuel: Natural Gas
- Water Heater: Natural Gas
Utilities
- Sewer: Public Sewer
- Water: Public
- Utility Description: Electric Available, Cable TV Available, Natural Gas Available
Structural Information
- Architectural Style: Ranch/Rambler
- Structure Type: Detached
- Construction: Frame
- Basement: Yes
- Basement Desc.: Full, Partially Finished, Workshop, Connecting Stairway
- Foundation: Block
- Roof: Shingle
- Doors: Storm
- Stories Description: Main
- Square Feet: 1,191
- Sq. Ft. Source: Assessor
- Living Area: 1,191 Sq. Ft.
- Finished Above Grnd: 1,191 Sq. Ft.
- Year Built: 1963
- Year Built Source: Assessor
Additional Structures
- Other Structures: Shed, Garage(s)
Lot Features
- Property View: Trees/Woods
- Lot Size Source: Estimated
- Lot Dimensions: 157.00 x 0.00
- Street/Road Desc.: Black Top
- Zoning: RESIDENTIAL
- Lot Description: Backs to Trees, Backs - Parkland
- Fencing (Description): Chain Link
Financial Considerations
- Price Per Sq. Ft.: $284.63
- City/TownTax Freq: Annually
- County Tax Freq: Annually
- Tax w/Assessment: $145,800
- Tax Amount: $5,913
- Tax Year: 2025
- Terms: Standard Sale
- Tax Total Finished Sq. Ft.: 1191
Disclosures and Reports
- Ownership: Fee Simple
- Lot Number: 1
Listed by Tealestate LLC, Teal M Levick
Sold by C-21 Atlantic Professional Realty, Dana Schairer

Get Pre-Approved Today
Schools
Schools serving 35 E Forest Glen Dr
School District:Millville City School District
| Name | Grades | Distance |
|---|---|---|
Holly Heights Elementary School 2509 East Main Street, Millville, NJ 08332 | K-5 | 0.5 mi |
Lakeside Middle School 2 Sharp Street, Millville, NJ 08332 | 6-8 | 3.3 mi |
Disclaimer:
School attendance boundaries provided by ATTOM Data Solutions and are for reference only. Contact the school directly to verify enrollment eligibility.
Price & Sales History for 35 E Forest Glen Dr
Date
Details
Price
Change
Source
6/23/2026
Sold
$355,000
4.72%
MLS
4/14/2026
Listed
$339,000
—
MLS
Disclaimer: Historical sales information is derived from public records provided by the county offices. Information is not guaranteed and should be independently verified.
35 E Forest Glen Drive, Millville, NJ 08332 (MLS# NJCB2029912) is a Single Family property that was sold at $355,000 on June 23, 2026. Want to learn more about 35 E Forest Glen Drive? Do you have questions about finding other Single Family real estate for sale in Millville? You can browse all Millville real estate or contact a Coldwell Banker agent to request more information.