This is a carousel with tiles that activate property listing cards. Use the previous and next buttons to navigate.
1/1
$470,000
This is a carousel with tiles that activate property listing cards. Use the previous and next buttons to navigate.
1/1
Property Description
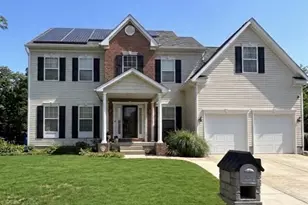
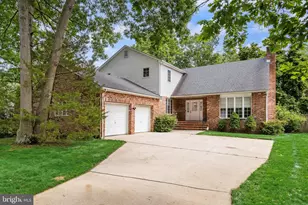
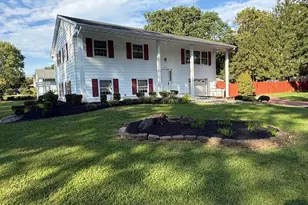
Best of Both Worlds! Enjoy the comfort of a newer, stylish two-story colonial home while surrounded by more than 2 acres of privacy. Tucked away at the end of a cul-de-sac, this beautiful property offers the perfect blend of peaceful living and modern convenience. Step through the front door into a grand foyer that welcomes you to a traditional colonial floor plan. The spacious living room flows seamlessly into the formal dining room, while the gourmet eat-in kitchen is sure to satisfy even the most discerning chef. Relax in the impressive two-story family room featuring a cozy fireplace, perfect for chilly winter evenings. A convenient first-floor laundry room and half bath complete the main level. The seller thoughtfully finished approximately half of the basement, creating additional living space while leaving ample storage in the unfinished section. Storage is further enhanced by the oversized two-car garage. Upstairs, you'll find a spacious primary suite featuring tray ceilings, a walk-in closet, and a luxurious four-piece bathroom. Three additional generously sized bedrooms and a full bathroom complete the second floor. Step outside and enjoy the privacy that comes with over 2 acres of land-perfect for family gatherings, outdoor activities, or simply unwinding in your own peaceful retreat. A custom-built professional storage shed with its own electric provides even more space for bicycles, motorcycles, lawn equipment, and other recreational gear. Conveniently located near the Maurice River, Parvin State Park, and Mike Trouts Golf Course as well as the renowned Running Deer Golf Club, this home also offers easy access to major highways leading to Philadelphia and the beautiful Jersey Shore and they are quick commutes away. Don't miss this opportunity-homes like this don't last long! Schedule your private showing today before it's gone.
Full Property Details
Full Property Details for 54 Ettie Dr
General
- Sold For: $470,000
- HOA FEE: $25/month
- HOA FEE FREQ.: Annually
- Taxes: $8,821 (2025)
- Status: Closed
- Type: Single Family
- Source: BrightMLSPhilly
- MLS ID: NJCB2031060
- Added to Site: 72 day(s) ago
Interior
- Interior Features: Carpet, Ceiling Fan(s), Kitchen - Eat-In
- Fireplace: Yes
- Number of Fireplaces: 1
- Fireplace(s): Stone
Rooms
Bathrooms
- Total Bathrooms: 3
- Full Bathrooms: 2
- Half Bathrooms: 1
- Main Floor Baths: 3
- Main - Full Baths: 2
- Main - 1/2 Baths: 1
Bedrooms
- Total Bedrooms: 4
- Bedrooms Main & Up: 4
Exterior
- Exterior Features: Exterior Lighting, Outbuilding(s), Sidewalks
Parking
- Parking Type: Driveway
Location
- Area: Millville City (20610)
- Municipality: MILLVILLE CITY
- County: CUMBERLAND
- Subdivision: NONE AVAILABLE
- Driving Directions: Rt 55 S to exit 24 to R on N Wade Blvd to R on Newcombtown Rd to R on Crest Ave to L on Ettie.
School Information
- School District: Millville Board Of Education
- High School: Millville Senior
Community
- Association: Yes
Heating & Cooling
- Central air: Yes
- Cooling Type: Central A/C
- Cooling Fuel: Electric
- Heating Type: 90% Forced Air
- Heating Fuel: Natural Gas Available
- Water Heater: Natural Gas
Utilities
- Sewer: Public Sewer
- Water: Public
Structural Information
- Architectural Style: Colonial
- Structure Type: Detached
- Construction: Frame
- Basement: Yes
- Basement Desc.: Daylight, Full
- Foundation: Block
- Stories Description: Main
- Square Feet: 2,368
- Sq. Ft. Source: Assessor
- Living Area: 2,368 Sq. Ft.
- Finished Above Grnd: 2,368 Sq. Ft.
- Year Built: 2007
- Year Built Source: Assessor
- Property Condition: Very Good
Lot Features
- Lot Size (Acres): 2.64
- Lot Size (Sq. Ft.): 114,998
- Lot Size Source: Estimated
- Zoning: RES
Financial Considerations
- Price Per Sq. Ft.: $193.83
- Association Fee: $300
- Assoc Fee Freq.: Annually
- Assessment Year: 2025
- City/TownTax Freq: Annually
- County Tax Freq: Annually
- Tax w/Assessment: $217,500
- Tax Amount: $8,821
- Tax Year: 2025
- Terms: Standard Sale
- Tax Total Finished Sq. Ft.: 2368
Disclosures and Reports
- Ownership: Fee Simple
- Exclusions: Kitchen Refrigerator, It will be relaced with a refrigerator by seller.
- Lot Number: 00005 24
Listed by Real Broker, LLC, Dominic A. Venuto, Sr.
Sold by EXIT Realty Defined, Karla M Jusko

Get Pre-Approved Today
Schools
Schools serving 54 Ettie Dr
School District:Millville City School District
| Name | Grades | Distance |
|---|---|---|
Holly Heights Elementary School 2509 East Main Street, Millville, NJ 08332 | K-5 | 1 mi |
Lakeside Middle School 2 Sharp Street, Millville, NJ 08332 | 6-8 | 2.7 mi |
Disclaimer:
School attendance boundaries provided by ATTOM Data Solutions and are for reference only. Contact the school directly to verify enrollment eligibility.
Price & Sales History for 54 Ettie Dr
Date
Details
Price
Change
Source
7/31/2026
Sold
$470,000
2.4%
MLS
6/16/2026
Listed
$459,000
—
MLS
Disclaimer: Historical sales information is derived from public records provided by the county offices. Information is not guaranteed and should be independently verified.
54 Ettie Drive, Millville, NJ 08332 (MLS# NJCB2031060) is a Single Family property that was sold at $470,000 on July 31, 2026. Want to learn more about 54 Ettie Drive? Do you have questions about finding other Single Family real estate for sale in Millville? You can browse all Millville real estate or contact a Coldwell Banker agent to request more information.