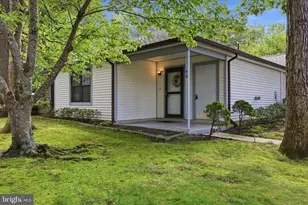
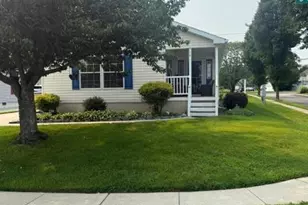
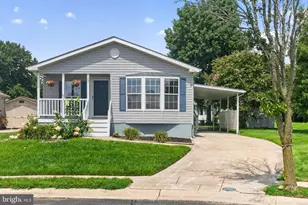
Full Property Details for 5700 Ruby Ave
General
- Sold For: $440,000
- Taxes: $1,171 (2025)
- Status: Closed
- Type: Single Family
- Source: BrightMLSPhilly
- MLS ID: NJCB2029998
- Added to Site: 170 day(s) ago
Interior
- Rooms/Areas: Bonus Room
- Interior Features: Dining Area, Kitchen - Island, Recessed Lighting, Bathroom - Stall Shower, Bathroom - Tub Shower, Upgraded Countertops, Walk-in Closet(s), Primary Bath(s), Carpet, Crown Moldings, Combination Kitchen/Dining, Kitchen - Eat-In, Kitchen - Gourmet, Pantry
- Appliances: Built-In Microwave, Dishwasher, Icemaker, Oven/Range - Gas, Stainless Steel Appliances, Washer/Dryer Hookups Only, Energy Efficient Appliances, Water Heater - Tankless
- Flooring: Laminate Plank, Carpet
Rooms
- Total Bathrooms: 3
- Full Bathrooms: 2
- Half Bathrooms: 1
- Upper Floor Baths: 2
- Upper - Full Baths: 2
- Main Floor Baths: 1
- Main - 1/2 Baths: 1
- Total Bedrooms: 4
- Bedrooms Upper: 4
Additional Information
- Security/Safety: Carbon Monoxide Detector(s), Main Entrance Lock, Smoke Detector
Exterior
- Exterior Features: Exterior Lighting, Street Lights
Parking
- Garage: Yes
- Garage Spaces: 2
- Total Spaces: 4
- Parking Features: Lighted Parking, Asphalt Driveway
- Parking Type: Attached Garage, Driveway
- Garage Description: Inside Access, Garage - Side Entry
Location
- Area: Lawrence Twp (20608)
- Municipality: LAWRENCE TWP
- County: CUMBERLAND
- Subdivision: "NONE AVAILABLE"
- Driving Directions: In between Martin and Lexington
- Location Details: Rural
School Information
- School District: Lawrence Township
Heating & Cooling
- Central air: Yes
- Cooling Type: Central A/C
- Cooling Fuel: Electric
- Heating Type: Central, Forced Air
- Heating Fuel: Natural Gas
- Water Heater: Instant Hot Water, Tankless, Natural Gas
Utilities
- Sewer: On Site Septic
- Water: Well
- Utility Description: Electric Available, Natural Gas Available
Structural Information
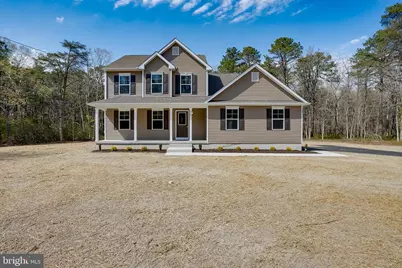
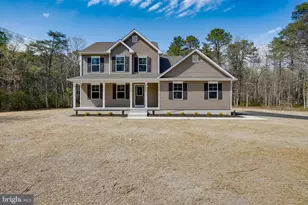
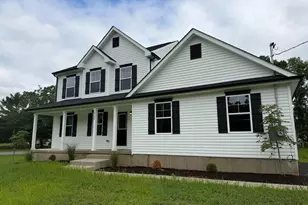
- Architectural Style: Traditional
- Structure Type: Detached
- Builder: Highland Development Group, LLC
- Model: Isabella
- Construction: Batts Insulation, Blown-In Insulation, Concrete, Stick Built, Vinyl Siding
- Basement: Yes
- Basement Desc.: Full, Poured Concrete, Sump Pump, Windows, Interior Access
- Foundation: Slab
- Roof: Asphalt, Architectural Shingle
- Walls/Ceilings: Dry Wall
- Windows: ENERGY STAR Qualified, Insulated, Low-E, Screens
- Doors: Sliding Glass, ENERGY STAR Qualified Door(s), Insulated
- Stories Description: Main, Upper 1
- Square Feet: 3,494
- Sq. Ft. Source: Estimated
- Living Area: 1,977 Sq. Ft.
- Finished Above Grnd: 1,977 Sq. Ft.
- Unfin. Above Grnd: 490 Sq. Ft.
- Year Built: 2026
- Year Built Source: Estimated
- Property Condition: Excellent
Lot Features
- Property View: Trees/Woods, Garden/Lawn
- Lot Size (Acres): 1
- Lot Size (Sq. Ft.): 43,560
- Lot Size Source: Assessor
- Zoning: R1
- Lot Description: Backs to Trees, Cleared, Front Yard, Landscaping, Rear Yard
Green Features
- RFactor - Ceilings: R49
- RFactor - Walls: R21
- RFactor-Basement: R19
Financial Considerations
- Price Per Sq. Ft.: $222.51
- Assessment Year: 2025
- City/TownTax Freq: Annually
- County Tax Freq: Annually
- Tax w/Assessment: $39,300
- Tax Amount: $1,171
- Tax Year: 2025
- Terms: Standard Sale
Disclosures and Reports
- Ownership: Fee Simple
- Exclusions: No steps/landing/deck off of sliding glass door.
- Inclusions: 10 Year Warranty, Range, Built in Microwave, Dishwasher
- Lot Number: 1
Listed by New Home Realty Group, LLC., Tiffany Swift
Sold by Keller Williams Realty - Atlantic Shore, Samantha Piper