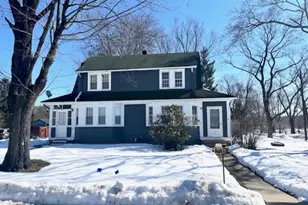

This is a carousel with tiles that activate property listing cards. Use the previous and next buttons to navigate.
1/41
$649,000
This is a carousel with tiles that activate property listing cards. Use the previous and next buttons to navigate.
1/41
Property Description
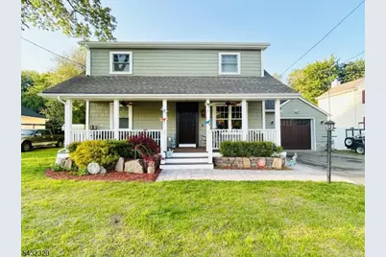
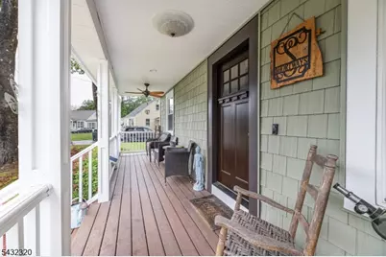
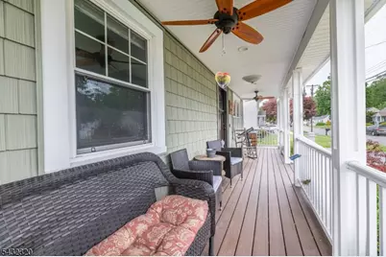
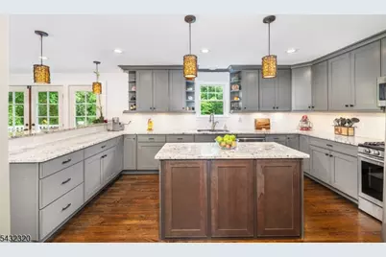
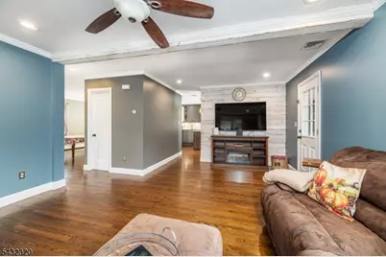
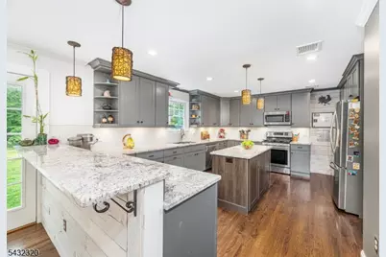
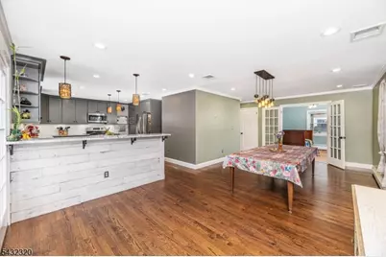
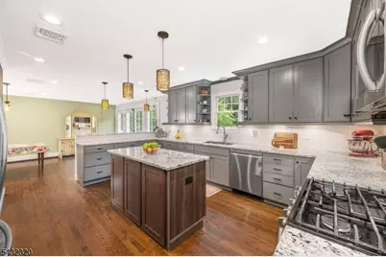
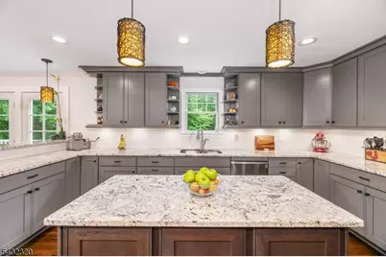
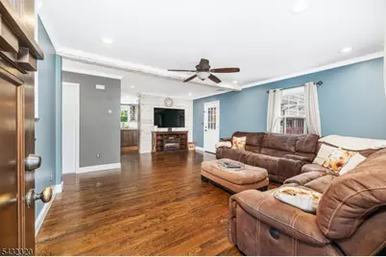
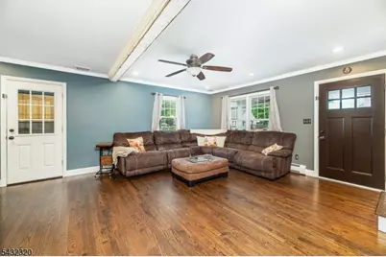
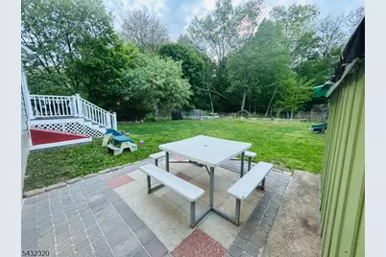
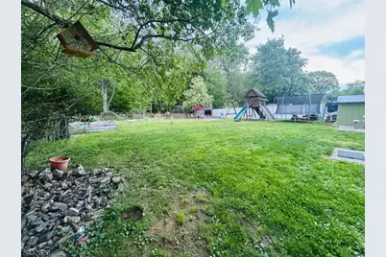
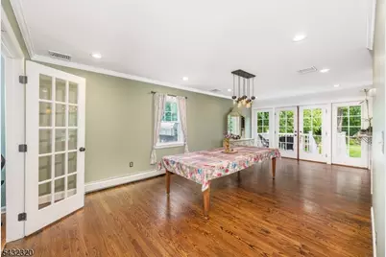
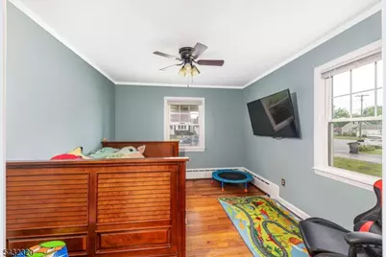
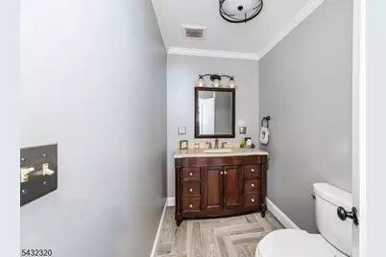
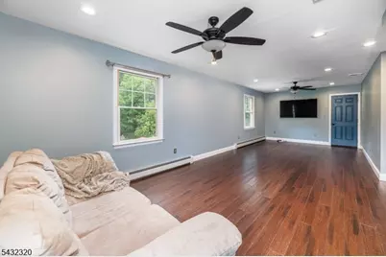
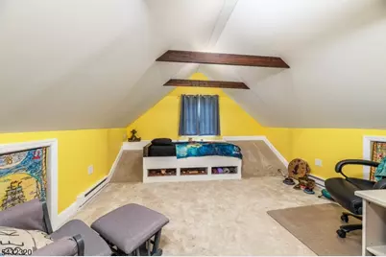
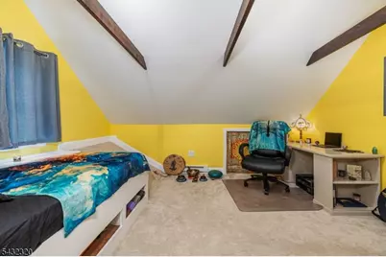
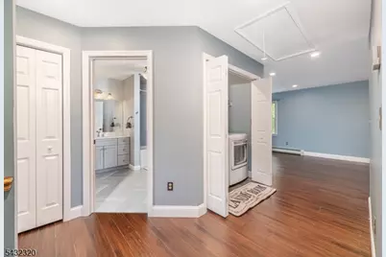
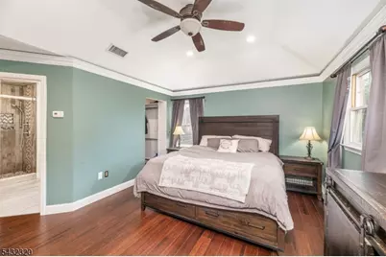
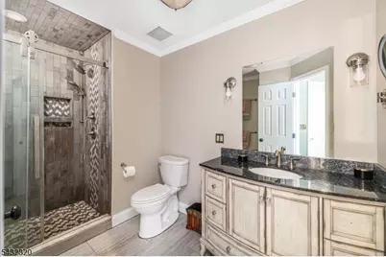
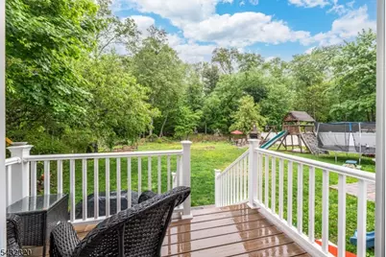
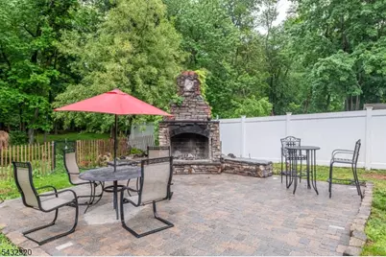
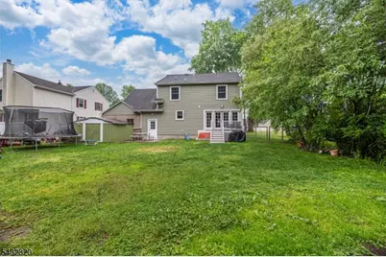
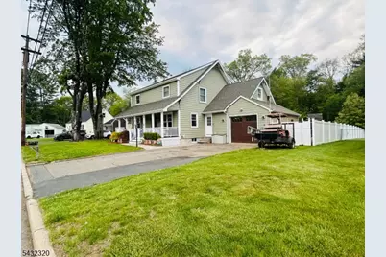
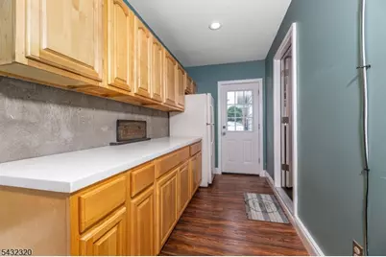
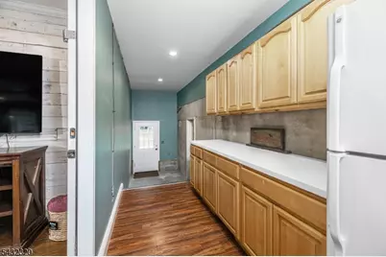
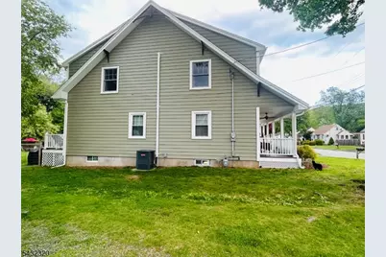
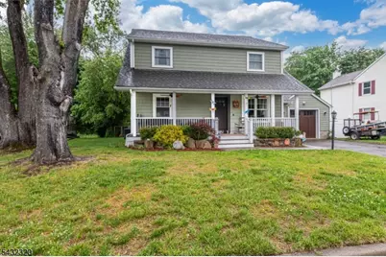
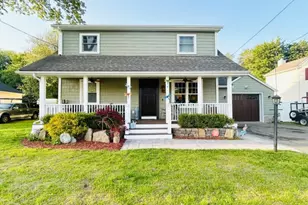
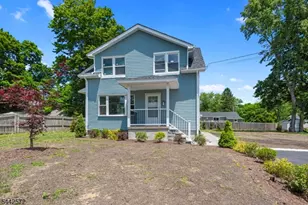
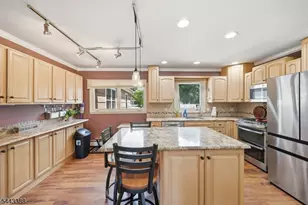
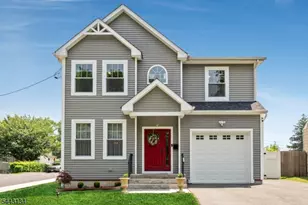
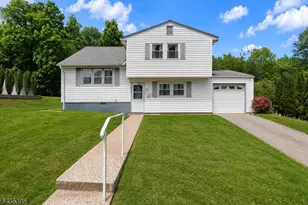
Bigger than it appears and full of surprises, This unforgettable home is a rare combination of character, craftsmanship, and opportunity inside and out. Lovingly rebuilt and expanded from top to bottom from a former Cape Cod to a completely transformed spacious 2,200 sq. ft. Colonial. Featuring a variety of living, sleeping, office, and bonus areas, 2.5 baths, hardwood floors, abundant storage, and quality craftsmanship throughout. There is an additional finished expansion area that offers the possibility of a 4+ bedroom layout. Be sure to view the previously approved architectural plans included in the photos for inspiration. Outside has a multitude of outdoor spaces including rocking-chair front porch, huge backyard, large patio with custom fireplace, and a legacy garden space that features 1000sq ft of subsoil drip irrigation. Locals know this home to be where the current New Jersey State Record Giant Pumpkin was grown, weighing an incredible 1,673 pounds! With its convenient location near Routes 46, 10, and 80 and its one of a kind charm offering the perfect blend of comfort, character, and opportunity, this beautiful property is ready to welcome its next chapter! Buyer to confirm schools & taxes 2 bdrm septic. Property has active Ring doorbell & cameras.
Full Property Details
Full Property Details for 7 George St
General
- Price: $649,000
- Taxes: $7,053 (2025)
- Status: Active
- Type: Single Family
- Source: Garden_State
- MLS ID: 4028300
- Updated: 7/7/2026
- Added to Site: 52 day(s) ago
Interior
- Number of Rooms: 10
- 3rd Floor/Level 3: Attic
- 2nd Floor/Level 2: 2 Bedrooms, Bath Main, Bath(s) Other, Laundry Room
- 1st Floor/Level 1: Den, Dining Room, Kitchen, Living Room, Powder Room
- Lower Level: Storage Room, Utility Room, Walkout
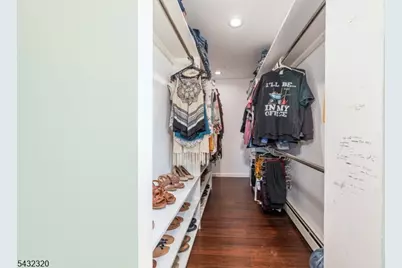
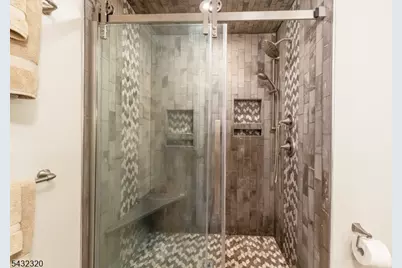
- Interior Features: Carbon Monoxide Detector, Smoke Detector, Stall Shower and Tub, Walk-In Closet
- Appliances: Carbon Monoxide Detector, Dryer, Microwave, Gas Range and Oven, Washer
- Flooring: Tile, Wood
Rooms
Bathrooms
- Total Bathrooms: 3
- Full Bathrooms: 2
- Half Bathrooms: 1
Bedrooms
- Total Bedrooms: 3
- Primary Bedroom: Full Bath, Walk-In Closet
- Bedroom 1: Second
- Bedroom 2: Second
Other Rooms
- Living Room: First
- Family Room: Second
- Kitchen: Country Kitchen, First
- Dining Room: Formal Dining Room, First
- Den: First
- Bedroom/Office: Second
- Laundry Room: Second
- Utility Room: Basement
Exterior
- Exterior Features: Open Porch(es), Storage Shed, Thermal Windows/Doors
- Color: SAGE
Parking
- Garage: Yes
- Garage Spaces: 1
- Uncovered Spaces: 2
- Garage Description: Attached Garage
Location
- County: Morris
- Driving Directions: Rt. 46 to South Dell, Left onto 1st then left onto George-See sign
School Information
- Elementary School: Canfield
- Middle School: Dover MS
- High School: Dover HS
Heating & Cooling
- Cooling Type: Central Air Conditioning
- Heating Type: Baseboard - Hotwater, Multi-Zone
- Heating Fuel: Natural Gas
- Water Heater: Electric
Utilities
- Sewer: Septic, Septic 2 Bedroom Town Verified
- Water: Public Water
- Utility Description: All Underground, Electric, Natural Gas, Garbage Included
Structural Information
- Architectural Style: Colonial
- Basement: Yes
- Basement Desc.: Bilco-Style Door, Full, Unfinished, Walk-Out
- Roof: Asphalt Shingles
- Square Feet: 2,200
- Year Built: 1952
- Remodeled/Updated: 2026
Lot Features
- Lot Size (Acres): 0.26
- Lot Size: .263 AC
- Driveway/Sidewalk: Blacktop
- Zoning: RES
- Lot Description: Level Lot
Financial Considerations
- Assessment Amount: $239,100
- Land Assmt: $140,700
- Tax Amount: $7,053
- Tax Year: 2025
Disclosures and Reports
- Ownership: Fee Simple
- Exclusions: Second Floor washer & dryer, Refrigerators
- Disclosures: Yes
- APN: 2320-00501-0000-00006-0000-
- Block: 501
- Lot Number: 6
Listed by Bhhs Gross and Jansen Realtors

Get Pre-Approved Today
Schools
Schools serving 7 George St
School District:Mine Hill Township School District
| Name | Grades | Distance |
|---|---|---|
Canfield Avenue Elementary School 42 Canfield Avenue, Mine Hill Township, NJ 07803 | PK-6 | 0.7 mi |
Disclaimer:
School attendance boundaries provided by ATTOM Data Solutions and are for reference only. Contact the school directly to verify enrollment eligibility.
Price & Sales History for 7 George St
Date
Details
Price
Change
Source
6/12/2026
Price Reduced
$649,000
-5.26%
MLS
5/24/2026
Listed
$685,000
417.76%
MLS
10/10/2014
Sold
$132,300
—
Public Record
Disclaimer: Historical sales information is derived from public records provided by the county offices. Information is not guaranteed and should be independently verified.
Tax History
Tax History for 7 George St
Year
Property Taxes
Change
Tax Assessment
Change
2024
$7,025
1%
$239,100
—
2022
$6,924
3%
$239,100
—
2021
$6,712
2%
$239,100
—
2020
$6,587
2%
$239,100
—
2018
$6,456
-1%
$239,100
—
2019
$6,513
3%
$239,100
—
2017
$6,334
5%
$239,100
—
2016
$6,037
1%
$239,100
—
2015
$5,963
—
$239,100
—
2014
$5,939
1%
$239,100
—
2013
$5,889
—
$239,100
—
Disclaimer: Historical tax information is derived from public records provided by the county offices. Information is not guaranteed and should be independently verified.
Estimate the Cost
Estimate the Cost for 7 George St
7 George St, Mine Hill, NJ 07803 (MLS# 4028300) is a Single Family property with 3 bedrooms, 2 full bathrooms and 1 partial bathroom. 7 George St is currently listed for $649,000 and was received on May 17, 2026. Want to learn more about 7 George St? Do you have questions about finding other Single Family real estate for sale in Mine Hill? You can browse all Mine Hill real estate or contact a Coldwell Banker agent to request more information.