This is a carousel with tiles that activate property listing cards. Use the previous and next buttons to navigate.
1/1
$3,275,000
This is a carousel with tiles that activate property listing cards. Use the previous and next buttons to navigate.
1/1
Property Description
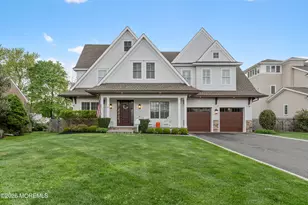
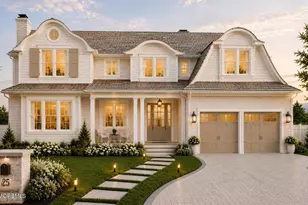
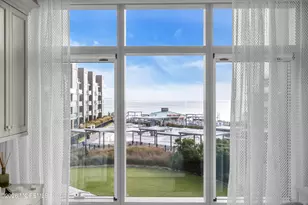
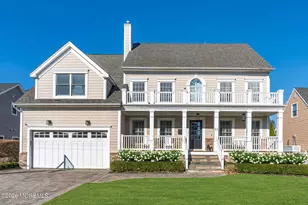
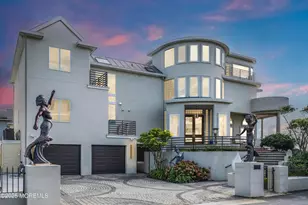
A truly exceptional custom residence in the heart of Monmouth Beach, this meticulous one-of-a-kind home seamlessly blends timeless elegance with thoughtfully designed everyday living. Offering a highly desirable floor plan with sophisticated finishes throughout, the home features a custom-designed lounge, a formal dining room, and an inviting great room with custom built-ins and a gas fireplace--all perfectly connected to the gourmet kitchen, creating an ideal setting for both entertaining and comfortable family living. Designed with both beauty and functionality in mind, the chef's kitchen offers a large center island, additional seating island, breakfast area, high-end finishes, and a well-appointed servery/butler's pantry. A spacious mudroom and custom-designed garage further enhance the home's effortless livability. The luxurious primary suite is a private retreat featuring custom built-ins, expansive walk-in closets, and a beautifully appointed bathroom. Three additional en-suite bedrooms showcase exceptional craftsmanship and attention to detail throughout. A versatile third-floor bonus room provides additional living space perfect for a playroom, office, or bonus living space. Step outside to an oversized backyard designed for year-round enjoyment. The covered porch with a gas fireplace, outdoor kitchen area, expansive patio, and beautifully landscaped grounds create the ultimate private outdoor oasis. Every detail of this extraordinary home has been carefully curated, offering the perfect blend of luxury, comfort, and coastal living.
Full Property Details
Full Property Details for 10 Borden St
General
- Sold For: $3,275,000
- Taxes: $17,569 (2025)
- Status: Closed
- Type: Single Family
- Source: Monmouth
- MLS ID: 22615146
- Added to Site: 98 day(s) ago
Interior
- Number of Rooms: 14
- Interior Features: Attic, Bonus Room, Built-in Features, High Ceilings (9 Feet or More) First Floor, High Ceilings (9 Feet or More) Second Floor, Decorative Molding, Wet Bar, Recessed Lighting
- Number of Fireplaces: 1
- Flooring: Carpet, Ceramic Tile, Wood
Rooms
Bathrooms
- Total Bathrooms: 5
- Full Bathrooms: 4
- Half Bathrooms: 1
- Bathrooms-L2: 4
- Bathrooms-L1: 1
Bedrooms
- Total Bedrooms: 4
Other Rooms
- Foyer/Entry: Closet(s), Wood Floor, Decorative Molding
- Living Room: Built-Ins, Decorative Molding, Wood Floor, French Doors
- Family Room: Built-Ins, Dec Molding, Gas Fireplace, Wood Floor, French Doors, Wet Bar
- Kitchen: Butler's Pantry, Center Island, Dec Molding, Eat-In, Wood Floor, Granite/Stone Counter, Newer
- Dining Room: Decorative Molding, Wood Floor
Additional Information
- Security/Safety: Security System
Exterior
- Exterior Features: Underground Sprinkler System, Outdoor Grill, Other, Lighting
Parking
- Garage: Yes
- Attached garage: Yes
- Garage Spaces: 2
- Parking Features: Direct Access, Asphalt, Double Wide Drive, Driveway
- Garage Description: Attached, Direct Entry
Location
- Area: Monmouth Beach (MON)
- Municipality: Monmouth Beach (MON)
- County: Monmouth
Heating & Cooling
- Central air: Yes
- Air Conditioning: Yes
- Cooling Type: Central Air Conditioning
- Heating Type: Natural Gas, 3+ Zoned Heat
Utilities
- Sewer: Public Sewer
- Water: Public
- Water/Sewer: Public Sewer, Public Water
Structural Information
- Architectural Style: Shore Colonial
- Exterior Const.: Cedar Shake
- Roof: Shingle
- Square Feet: 4,495
- Living Area: 4,495 Sq. Ft.
- Year Built: 2015
Lot Features
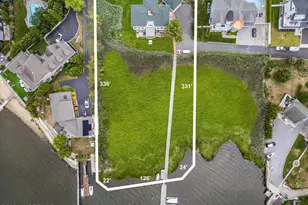
- Lot Dimensions: 75 x 209
- Lot Features: Oversized, Fenced Area
- Zoning: Neighborhood, Residential, Single Family
Financial Considerations
- Price Per Sq. Ft.: $711.9
- Assessment Amount: $1,980,700
- Tax Amount: $17,569
- Tax Year: 2025
Disclosures and Reports
- Inclusions: Outdoor Lighting, Washer, Wall Oven, Ceiling Fan(s), Dishwasher, Dryer, Light Fixtures, Microwave, Self-Cleaning/Continuous-Cleaning, Stove, Stove Hood, Refrigerator, Screens, Attic Fan, Garage Door Opener, Gas Grill
- Property ID: 34-00027-0000-00021-05
- Section: None
Listed and Sold by O'Brien Realty, LLC, Kathryn L Bateman

Get Pre-Approved Today
Schools
Schools serving 10 Borden St
School Districts:Monmouth Beach Borough School District, Shore Regional School District
| Name | Grades | Distance |
|---|---|---|
Monmouth Beach Elementary School 7 Hastings Place, Monmouth Beach, NJ 07750 | PK-8 | 0.2 mi |
Shore Regional High School 132 Monmouth Park Highway 36, West Long Branch, NJ 07764 | 9-12 | 3.4 mi |
Disclaimer:
School attendance boundaries provided by ATTOM Data Solutions and are for reference only. Contact the school directly to verify enrollment eligibility.
Price & Sales History for 10 Borden St
Date
Details
Price
Change
Source
8/14/2026
Sold
$3,275,000
2.34%
MLS
5/21/2026
Listed
$3,200,000
—
MLS
Disclaimer: Historical sales information is derived from public records provided by the county offices. Information is not guaranteed and should be independently verified.
10 Borden Street, Monmouth Beach, NJ 07750 (MLS# 22615146) is a Single Family property that was sold at $3,275,000 on August 14, 2026. Want to learn more about 10 Borden Street? Do you have questions about finding other Single Family real estate for sale in Monmouth Beach? You can browse all Monmouth Beach real estate or contact a Coldwell Banker agent to request more information.