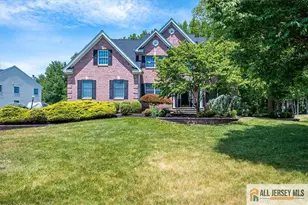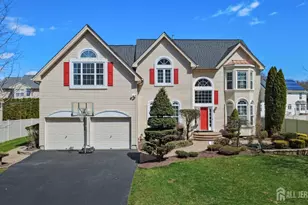
This is a carousel with tiles that activate property listing cards. Use the previous and next buttons to navigate.
1/1
$1,215,000
This is a carousel with tiles that activate property listing cards. Use the previous and next buttons to navigate.
1/1
Property Description
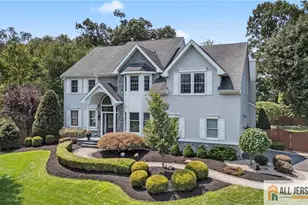
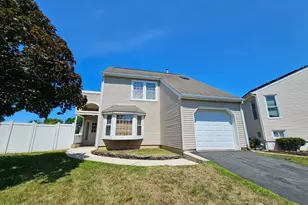
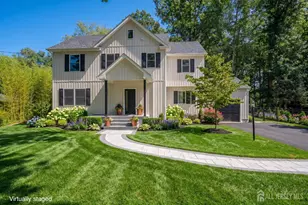
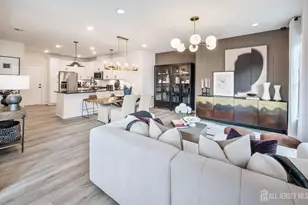
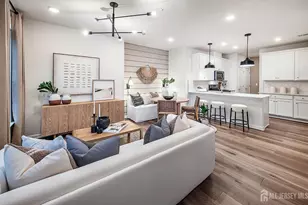
Embark into timeless elegance in this extraordinary custom residence, where grand architecture and refined craftmanship create an unforgettable first impression. This elegant home in a 55 plus community, features 4 bedrooms, 5.5 baths, full finished basement, elevator and dual oversized garages. A dramatic two-story foyer welcomes you with a sweeping wrought iron staircase, rich hardwood accents, and exquisite millwork throughout. Bathed in natural light, the home showcases a seamless blend of sophistication and warmth. At the heart of the home, the impressive great room features soaring cathedral ceilings, architectural archways, and a stately stone gas fireplace. Floor-to-ceiling windows framed with elegant custom drapery overlook the grounds while filling the home with sunlight. Intricate ceiling details, decorative moldings, and designer lighting elevate every space with classic European inspired style. The stunning formal living and dining spaces are designed for both luxurious entertaining and comfortable everyday living. The gourmet kitchen is a true showpiece, with rich custom cabinetry, detailed crown molding, granite countertops and stainless-steel appliances. The primary suite on the main level features a lavish renovated primary bath with dual vanities, stall shower and soaking tub. The second level offers a stunning blend of elegance, comfort and open concept design. Overlooking the grand foyer below, this expansive upper gallery is framed by custom wrought iron railings, stately architectural columns, and soaring ceilings. A magnificent crystal chandelier serves as the centerpiece, adding timeless sophistication to the space. The three bedrooms upstairs are private suites with their own private full baths. The full finished basement with a full bath provides great additional space for entertaining and storage space. A spacious and elegant outdoor paver patio creates a private retreat perfect for relaxing or entertaining. Residents of Villagio enjoy an array of amenities, including a clubhouse, billiards room, tennis courts, swimming pool, exercise room, and more.
Full Property Details
Full Property Details for 103 Bernini Way
General
- Sold For: $1,215,000
- HOA FEE: $340/month
- Taxes: $19,046 (2025)
- Status: Closed
- Type: Single Family
- Source: BrightMLSTriStates
- MLS ID: NJMX2012274
- Added to Site: 97 day(s) ago
Interior
- Rooms/Areas: Primary Bedroom, Bedroom 2, Bedroom 3, Bedroom 4, Kitchen, Family Room, Basement, Foyer, Breakfast Room, Great Room, Laundry, Loft, Other, Bathroom 2, Bathroom 3, Primary Bathroom, Full Bath, Half Bath
- Interior Features: Bathroom - Soaking Tub, Bathroom - Walk-In Shower, Breakfast Area, Crown Moldings, Curved Staircase, Dining Area, Elevator, Family Room Off Kitchen, Floor Plan - Open, Kitchen - Eat-In, Kitchen - Island, Recessed Lighting, Walk-in Closet(s), Window Treatments
- Fireplace: Yes
- Number of Fireplaces: 1
- Fireplace(s): Gas/Propane, Gas/Propane
- Appliances: Refrigerator, Oven/Range - Gas, Microwave, Dishwasher, Washer, Dryer
Rooms
Bathrooms
- Total Bathrooms: 6
- Full Bathrooms: 5
- Half Bathrooms: 1
- Upper Floor Baths: 3
- Upper - Full Baths: 3
- Main Floor Baths: 2
- Main - Full Baths: 1
- Main - 1/2 Baths: 1
- Lower Floor Baths: 1
- Lower - Full Baths: 1
Bedrooms
- Total Bedrooms: 4
- Bedrooms Upper: 3
- Bedrooms Main & Up: 1
Additional Information
- Shared Amenities: Club House, Pool - Outdoor, Jog/Walk Path, Billiard Room, Tennis Courts, Exercise Room
- Shared Pool: Yes
- Pool: Yes
Exterior
- Exterior Features: Street Lights
Parking
- Garage: Yes
- Garage Spaces: 2
- Total Spaces: 2
- Parking Features: Stone Driveway
- Parking Type: Attached Garage, Driveway
- Garage Description: Garage - Front Entry
Location
- Area: South Brunswick Twp (21221)
- Municipality: SOUTH BRUNSWICK TWP
- County: MIDDLESEX
- Development Name: Villagio
- Subdivision: Villagio
- Driving Directions: Rt 1 to Rt 522 to right Stouts Ln. right Palladio Blvd. left Davinci Dr. left Alberti Ln. left Bernini Way
School Information
- School District: South Brunswick Township Public Schools
Community
- Association: Yes
- Assoc. Name: ASSOCIATION ADVISORS NJ
- Assoc. Fees Include: Common Area Maintenance, Lawn Maintenance, Snow Removal
- Adult Community: Yes
Heating & Cooling
- Central air: Yes
- Cooling Type: Central A/C
- Cooling Fuel: Natural Gas
- Heating Type: Forced Air
- Heating Fuel: Natural Gas
- Water Heater: Natural Gas
Utilities
- Sewer: Public Sewer
- Water: Public
- Utility Description: Under Ground
Structural Information
- Architectural Style: Colonial
- Structure Type: Detached
- Builder: Byron-Hill
- Model: Trentino
- Construction: Stucco
- Basement: Yes
- Basement Desc.: Fully Finished
- Foundation: Concrete Perimeter
- Stories Description: Lower 1, Main, Upper 1
- Square Feet: 4,327
- Sq. Ft. Source: Assessor
- Living Area: 4,327 Sq. Ft.
- Finished Above Grnd: 4,327 Sq. Ft.
- Year Built: 2008
- Year Built Source: Assessor
Unit Information
Unit 1
- Bathrooms-Lower: 1
Lot Features
- Lot Size (Acres): 0.17
- Lot Size (Sq. Ft.): 7,405
- Lot Size Source: Estimated
- Lot Dimensions: 0.00 x 0.00
- Lot Features: Cul-de-sac
- Zoning: PARC
- Lot Description: Cul-de-sac
Financial Considerations
- Price Per Sq. Ft.: $288.88
- Association Fee: $340
- Assoc Fee Freq.: Monthly
- Assessment Year: 2025
- City/TownTax Freq: Annually
- County Tax Freq: Annually
- Tax w/Assessment: $338,600
- Tax Amount: $19,046
- Tax Year: 2025
- Tax Total Finished Sq. Ft.: 4327
Disclosures and Reports
- Ownership: Fee Simple
- Inclusions: All light fixtures, window treatments, blinds, kitchen appliances, washer, dryer
- Lot Number: 103
Get Pre-Approved Today
Schools
Schools serving 103 Bernini Way
School District:South Brunswick Township School District
| Name | Grades | Distance |
|---|---|---|
Monmouth Junction Elementary School 630 Ridge Road, South Brunswick Township, NJ 08852 | K-5 | 1 mi |
Cambridge Elementary School, South Brunswick Township, NJ 35 Cambridge Road, South Brunswick Township, NJ 08824 | PK-5 | 2.7 mi |
Crossroads North 635 Georges Road, South Brunswick Township, NJ 08852 | 6-8 | 2.4 mi |
South Brunswick High School 750 Ridge Road, South Brunswick Township, NJ 08852 | 9-12 | 0.4 mi |
Disclaimer:
School attendance boundaries provided by ATTOM Data Solutions and are for reference only. Contact the school directly to verify enrollment eligibility.
Price & Sales History for 103 Bernini Way
Date
Details
Price
Change
Source
7/13/2026
Sold
$1,215,000
-2.8%
MLS
5/21/2026
Listed
$1,250,000
—
MLS
Disclaimer: Historical sales information is derived from public records provided by the county offices. Information is not guaranteed and should be independently verified.
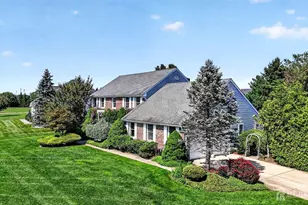
103 Bernini Way, Monmouth Junction, NJ 08852 (MLS# NJMX2012274) is a Single Family property that was sold at $1,215,000 on July 13, 2026. This property was listed by Maria Certo from our Princeton Junction Office.Want to learn more about 103 Bernini Way? Do you have questions about finding other Single Family real estate for sale in Monmouth Junction? You can browse all Monmouth Junction real estate or contact a Coldwell Banker agent to request more information.