This is a carousel with tiles that activate property listing cards. Use the previous and next buttons to navigate.
1/1
$999,999
This is a carousel with tiles that activate property listing cards. Use the previous and next buttons to navigate.
1/1
Property Description
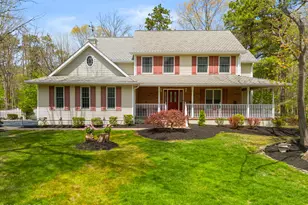
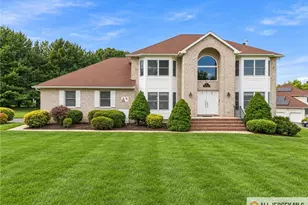
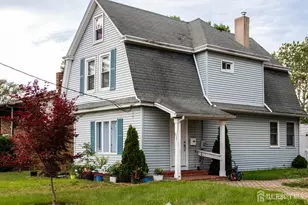
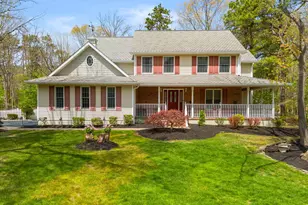
That house that sits majestically on the corner is up for sale! This custom built home is beautifully situated on a prime corner lot and lovingly maintained by its original owners. Designed with comfort and flexibility in mind, this home offers room to grow, gather, and entertain. A welcoming foyer with a spacious coat closet sets the tone, while a versatile first-floor bedroom--perfect as a bedroom, home office, or formal living room--features French doors opening to the elegant formal dining room accented with custom trim and abundant natural light. The heart of the home is the stunning kitchen, thoughtfully appointed with granite countertops, pantry pull-outs, a large center island, greenhouse window for herbs and plants, and a sunny breakfast alcove with sliders leading to the deck and incredible backyard. The kitchen flows seamlessly into the step-down family room, where a stunning fireplace with custom wood surround creates the perfect setting for cozy evenings or game night. A powder room, with potential for future shower conversion, completes the first floor. Upstairs, retreat to the spacious primary suite featuring a tray ceiling, ceiling fan, oversized walk-in closet, and ensuite bath with double sinks, soaking tub, and separate stall shower. Three additional generously sized bedrooms--all with spacious closets and ceiling fans, including one with a charming sitting area--offer comfort for all. The main bath is thoughtfully designed with double sinks and a private shower/toilet area, while second-floor laundry adds everyday convenience. The finished basement offers incredible bonus living space, complete with a large media area, wet bar, half bath, and abundant storage--ideal for entertaining, recreation, or multigenerational flexibility. The garage has also been converted to additional living space with a mini split heating and air conditioning system with its own stairway leading in to the basement and a huge closest (this could also easily be converted back to a functional garage). Step outside and enjoy your own private backyard retreat, designed for unforgettable summers with a huge above-ground pool, beautiful custom landscaping, paver walkway to the fire pit, expansive deck, and oversized garage shed all surrounded by nature's privacy. Additional highlights include two-zone central air and three-zone baseboard heat. Custom-built with quality craftsmanship and lovingly cared for, this exceptional home is a rare opportunity to own a truly special property.
Full Property Details
Full Property Details for 1 Pineview Ct
General
- Sold For: $999,999
- Taxes: $14,511 (2025)
- Status: Closed
- Type: Single Family
- Source: Monmouth
- MLS ID: 22612034
- Added to Site: 122 day(s) ago
Interior
- Number of Rooms: 11
- Number of Fireplaces: 1
- Flooring: Carpet, Ceramic Tile, Wood
Rooms
Bathrooms
- Total Bathrooms: 4
- Full Bathrooms: 2
- Half Bathrooms: 2
Bedrooms
- Total Bedrooms: 5
Other Rooms
- Kitchen: Center Island, Eat-In, Granite/Stone Counter
Additional Information
- Pool: Yes
- Pool Description: Above-Ground
Exterior
- Exterior Features: Storm Windows, Thermal Window, Other
Parking
- Garage: Yes
- Attached garage: Yes
- Garage Spaces: 2
- Parking Features: See Remarks
- Garage Description: Attached
Location
- Area: Monroe (MNO)
- Municipality: Monroe (MNO)
- County: Middlesex
Heating & Cooling
- Central air: Yes
- Air Conditioning: Yes
- Cooling Type: Central Air Conditioning, Other
- Heating Type: Other, Baseboard
Utilities
- Sewer: Public Sewer
- Water: Public
- Water/Sewer: Public Sewer, Public Water
Structural Information
- Architectural Style: Colonial
- Basement: Yes
- Roof: Shingle
- Square Feet: 2,731
- Living Area: 2,731 Sq. Ft.
- Year Built: 1997
Additional Structures
- Other Structures: Shed
Lot Features
- Lot Size (Acres): 1.35
- Lot Size (Sq. Ft.): 58,806
Financial Considerations
- Price Per Sq. Ft.: $384.47
- Assessment Amount: $504,900
- Tax Amount: $14,511
- Tax Year: 2025
Disclosures and Reports
- Inclusions: Dishwasher, Microwave
- Property ID: 12-00106-91-00001-1
- Section: None
Listed and Sold by RE/MAX First Realty, Karen Scarpa

Get Pre-Approved Today
Schools
Schools serving 1 Pineview Ct
School District:Monroe Township School District, Monroe Township, NJ
| Name | Grades | Distance |
|---|---|---|
Woodland Elementary School, Monroe Township, NJ 42 Harrison Avenue, Monroe Township, NJ 08831 | 3-5 | 1.4 mi |
Mill Lake Elementary School 115 Monmouth Road, Monroe Township, NJ 08831 | PK-2 | 1.9 mi |
Monroe Township Middle School 1629 Perrineville Road, Monroe Township, NJ 08831 | 6-8 | 3.2 mi |
Monroe Twp High School 200 Schoolhouse Road, Monroe Township, NJ 08831 | 9-12 | 3.2 mi |
Disclaimer:
School attendance boundaries provided by ATTOM Data Solutions and are for reference only. Contact the school directly to verify enrollment eligibility.
Price & Sales History for 1 Pineview Ct
Date
Details
Price
Change
Source
7/27/2026
Sold
$999,999
-4.76%
MLS
5/31/2026
Price Reduced
$1,050,000
-2.32%
MLS
5/21/2026
Price Reduced
$1,074,900
-2.28%
MLS
4/28/2026
Listed
$1,099,999
—
MLS
Disclaimer: Historical sales information is derived from public records provided by the county offices. Information is not guaranteed and should be independently verified.
1 Pineview Court, Monroe Township, NJ 08831 (MLS# 22612034) is a Single Family property that was sold at $999,999 on July 27, 2026. Want to learn more about 1 Pineview Court? Do you have questions about finding other Single Family real estate for sale in Monroe Township? You can browse all Monroe Township real estate or contact a Coldwell Banker agent to request more information.