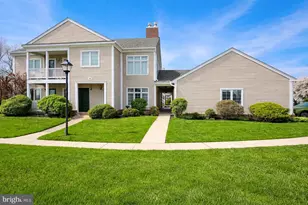
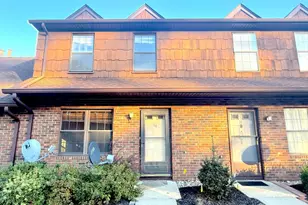
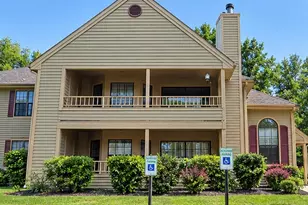
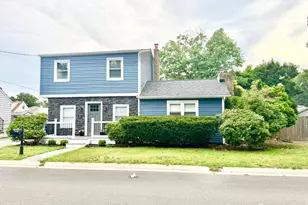
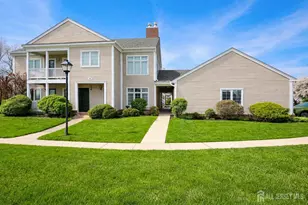
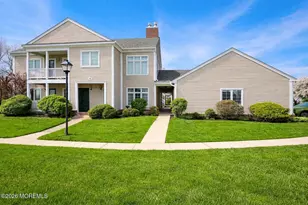
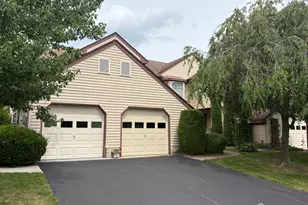
Full Property Details for 1 Rutland Ln
General
- Rent: $2,150
- Status: Closed
- Type: Condo
- Source: BrightMLSTriStates
- MLS ID: NJMX2012646
- Added to Site: 98 day(s) ago
Rental Information
- Max. Lease (Mths): 60
- Min. Lease (Mths): 12
- Rent Includes: Cable TV, Common Area Maintenance, Community Center, HOA/Condo Fee, Parking, Pool Maintenance, Recreation Facility, Security Monitoring, Snow Removal, Trash Removal, Taxes
Interior
- Number of Rooms: 5
- Interior Features: Attic, Bathroom - Soaking Tub, Bathroom - Stall Shower, Bathroom - Tub Shower, Carpet, Ceiling Fan(s), Dining Area, Flat, Kitchen - Eat-In, Primary Bath(s), Walk-in Closet(s), Window Treatments, Wood Floors
- Fireplace: Yes
- Number of Fireplaces: 1
- Fireplace(s): Equipment, Fireplace - Glass Doors, Flue for Stove, Screen, Wood, Equipment, Fireplace - Glass Doors, Flue for Stove, Screen, Wood
- Appliances: Dishwasher, Dryer - Gas, Energy Efficient Appliances, Microwave, Oven/Range - Gas, Refrigerator, Washer
- Flooring: Ceramic Tile, Carpet, Luxury Vinyl Plank
Rooms
- Total Bathrooms: 2
- Full Bathrooms: 2
- Upper Floor Baths: 2
- Upper - Full Baths: 2
- Total Bedrooms: 2
- Bedrooms Upper: 2
- Laundry: Dryer In Unit, Upper Floor, Washer In Unit
Additional Information
- Shared Amenities: Art Studio, Billiard Room, Club House, Community Center, Exercise Room, Fitness Center, Game Room, Gated Community, Golf Club, Golf Course Membership Available, Golf Course, Jog/Walk Path, Library, Meeting Room, Mooring Area, Newspaper Service, Pool - Indoor, Pool - Outdoor, Putting Green, Racquet Ball, Recreational Center, Retirement Community, Security, Shuffleboard, Swimming Pool, Tennis Courts
- Shared Pool: Yes
- Pool: Yes
- Security/Safety: 24 hour security, Carbon Monoxide Detector(s), Electric Alarm, Fire Detection System, Monitored, Motion Detectors, Resident Manager, Security Gate, Security System, Smoke Detector
Exterior
- Exterior Features: Exterior Lighting, Sidewalks, Street Lights
- Porch/Patio/Deck: Balcony
Parking
- Garage: Yes
- Garage Spaces: 1
- Total Spaces: 2
- Parking Features: Asphalt Driveway, Free, Lighted Parking, Paved Driveway, Paved Parking, Secure Parking
- Parking Type: Detached Garage, Driveway, Off Street, On Street, Parking Lot
- Garage Description: Garage - Front Entry, Garage Door Opener, Additional Storage Area
Location
- Area: Monroe Twp (21212)
- Municipality: MONROE TWP
- County: MIDDLESEX
- Development Name: Whittingham At Green
- Subdivision: Whittingham At Green
- Cross Streets: Winthrop Rd
- Driving Directions: Half Acre Rd to Whittingham Dr, left on Winthrop Rd, left on Rutland Ln. #1H on right.
- Direction Faces: East
- Location Details: Suburban
School Information
- School District: Monroe Township
Community
- Assoc. Fees Include: Cable TV, Common Area Maintenance, Ext Bldg Maint, Lawn Maintenance, Management, Parking Fee, Pool(s), Recreation Facility, Reserve Funds, Road Maintenance, Security Gate, Snow Removal, Trash
- Adult Community: Yes
Heating & Cooling
- Central air: Yes
- Cooling Type: Ceiling Fan(s), Central A/C
- Cooling Fuel: Electric
- Heating Type: Baseboard - Electric, Central, Forced Air
- Heating Fuel: Natural Gas
- Water Heater: Natural Gas
Utilities
- Sewer: Public Sewer
- Water: Public
- Utility Description: Cable TV, Electric Available, Natural Gas Available, Phone Available, Sewer Available, Water Available
Structural Information
- Architectural Style: Unit/Flat
- Structure Type: Garden 1 - 4 Floors
- Construction: Frame
- Foundation: Slab
- Roof: Shingle
- Common Walls: No One Above, 2+ Common Walls
- Walls/Ceilings: Dry Wall, Vaulted Ceilings, 9'+ Ceilings
- Windows: Double Pane, Energy Efficient, ENERGY STAR Qualified, Insulated, Screens
- Doors: Double Entry, Insulated
- Entry Floor Number: 2
- Stories/Levels: 2
- Stories Description: Upper 1
- Square Feet: 1,393
- Sq. Ft. Source: Assessor
- Living Area: 1,393 Sq. Ft.
- Finished Above Grnd: 1,393 Sq. Ft.
- Year Built: 1989
- Year Built Source: Assessor
- Property Condition: Very Good, Good
Unit Information
Lot Features
- Property View: Street, Trees/Woods
- Lot Size Source: Assessor
- Lot Dimensions: 0.00 x 0.00
- Street/Road Desc.: Black Top, Paved
- Lot Features: Cul-de-sac, Level
- Zoning: PRC
- Lot Description: Cul-de-sac, Level
Financial Considerations
- Price Per Sq. Ft.: $1.54
- Application Fee: $40
- Security Deposit: $3,225
- Pre-Paid Lst Mth Rnt: $1
- Owner Pays: Association Fees, Taxes - Real Estate
- Landlord Pays: Association Fees, Taxes - Real Estate
- Tenant Pays: Electricity, Gas, HVAC Maintenance, Insurance, Light Bulbs/Filters/Fuses/Alarm Care, Minor Interior Maintenance, Sewer, Utilities - All, Water
- Tax Total Finished Sq. Ft.: 1393
Disclosures and Reports
- Ownership: Other
- Purchase Optional: Yes
Listed by RE/MAX Our Town, Colin Chang
Sold by Prolegacy Realty LLC, Jamie Martin Kline