This is a carousel with tiles that activate property listing cards. Use the previous and next buttons to navigate.
1/65
$839,900
This is a carousel with tiles that activate property listing cards. Use the previous and next buttons to navigate.
1/65
Property Description
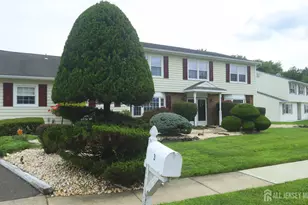
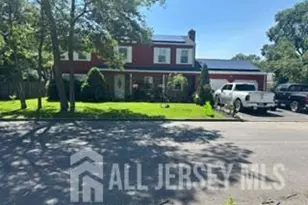
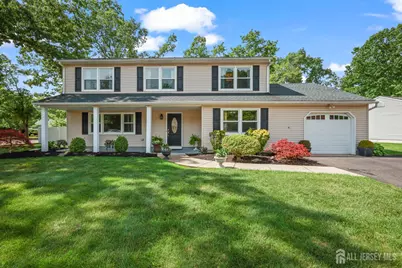
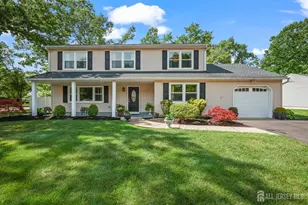
Welcome home... From the front door on you will want to call this house your home! Porcelain tile in the entrance foyer, hallway kitchen and all season room. Formal living room open to the dining room with a crystal chandelier. Gorgeous kitchen featuring Yorktown Cabinetry, Granite countertops, new SS range, under cabinet lighting, 6 X 3 ft pantry and additional custom built-ins in the breakfast area. Awesome all season room boasting vaulted ceiling, two skylights and a 7 ft bow window. Family room, lovely powder room and an unbelievable 14 X 9 ft laundry room complete this level. Onto the second floor. Primary bedroom, ensuite full bath with Marble tile/ vanity top and a 8 ft 10 inch X 5 ft closet. The The second and third bedrooms are accented with crown moldings and ceiling fans/lights. Fourth bedroom also has a ceiling fan/light and an extra deep closet. Main hall bathroom is highlighted with Marble tile/ vanity top, tub/shower with glass doors, crystal lights and it's own linen closet. Brazilian Cherry hardwood flooring grace the living, dining rooms and the entire second floor. Whole house attic fan. Pull down stairs/ partial flooring, to the attic. New concrete (21 1/2 X 16) patio. Oversized fenced in yard. 6 zone underground sprinkler system. 12 X 10 1/2 ft shed on a concrete pad with electric. One car extra wide, extra deep garage, also with a separate attic. Don't miss our Spray Park, just around the corner! Thompson Park with a lake and tons of trails as well as our fabulous library. Call for a private tour today...
Full Property Details
Full Property Details for 12 McFadden Dr
General
- Price: $839,900
- Taxes: $10,433 (2025)
- Status: Under Contract
- Type: Single Family
- Source: Middlesex
- MLS ID: 2616576R
- Updated: 7/7/2026
- Added to Site: 47 day(s) ago
Interior
- Interior Features: Blinds, Existing Shades, Skylight, Vaulted Ceiling(s), Entrance Foyer, Kitchen, Laundry Room, Bath Half, Living Room, Dining Room, Florida Room, 4 Bedrooms, Bath Main, Bath Second, None
- Appliances: Self Cleaning Oven, Dishwasher, Dryer, Electric Range/Oven, Range, Washer, Gas Water Heater
- Flooring: Ceramic Tile, Marble, Wood
Rooms
Bathrooms
- Total Bathrooms: 3
- Full Bathrooms: 2
- Half Bathrooms: 1
Bedrooms
- Total Bedrooms: 4
Other Rooms
- Living Room: 2,522 Sq. Ft.
Additional Information
- Pool Description: None, None
Exterior
- Exterior Features: Lawn Sprinklers, Open Porch(es), Patio, Door(s)-Storm/Screen, Screen/Storm Window, Sidewalk, Fencing/Wall, Storage Shed, Yard, Insulated Windows
- Deck/Patio: Porch, Patio
Parking
- Garage: Yes
- Garage Spaces: 1
- Parking Features: 2 Car Width, Asphalt, Garage, Attached, Built-In Garage, Garage Door Opener, See Remarks
- Parking: 2 Car Width, Asphalt, Garage, Attached, Built-In Garage, Garage Door Opener, See Remarks
Location
- County: Middlesex
Community
- Gated: Sidewalks
- Pets Allowed: Yes
Heating & Cooling
- Cooling Type: Central Air Conditioning, Ceiling Fan(s)
- Heating Type: Forced Air
Utilities
- Gas: Natural Gas
- Sewer: Sewer Charge, Public Sewer
- Water: Public
- Utility Description: Cable TV, Cable Connected, Electricity Connected, Natural Gas Connected
Structural Information
- Architectural Style: Colonial, Two Story
- Basement Desc.: Slab
- Roof: Asphalt
- Windows: Screen/Storm Window, Insulated Windows, Blinds, Shades-Existing, Skylight(s)
- Stories/Levels: 2
- Square Feet: 2,522
- Year Built: 1980
Additional Structures
- Other Structures: Shed(s)
Lot Features
- Lot Size (Acres): 0.2424
- Lot Size (Sq. Ft.): 10,559
- Lot Dimensions: 114.00 x 101.00
- Lot Features: Corner Lot, Level
- Zoning: R10
- Lot Description: Corner Lot, Level
- Fencing (Description): Fencing/Wall
Financial Considerations
- Tax Amount: $10,433
- Tax Year: 2025
Disclosures and Reports
- Property ID: 12001472600006
Listed by New Jersey Realty, Llc.
Get Pre-Approved Today
Schools
Schools serving 12 McFadden Dr
School District:Monroe Township School District, Monroe Township, NJ
| Name | Grades | Distance |
|---|---|---|
Woodland Elementary School, Monroe Township, NJ 42 Harrison Avenue, Monroe Township, NJ 08831 | 3-5 | 0.4 mi |
Mill Lake Elementary School 115 Monmouth Road, Monroe Township, NJ 08831 | PK-2 | 1.3 mi |
Monroe Township Middle School 1629 Perrineville Road, Monroe Township, NJ 08831 | 6-8 | 4.2 mi |
Monroe Twp High School 200 Schoolhouse Road, Monroe Township, NJ 08831 | 9-12 | 4.4 mi |
Disclaimer:
School attendance boundaries provided by ATTOM Data Solutions and are for reference only. Contact the school directly to verify enrollment eligibility.
Price & Sales History for 12 McFadden Dr
Date
Details
Price
Change
Source
5/28/2026
Listed
$839,900
—
MLS
Disclaimer: Historical sales information is derived from public records provided by the county offices. Information is not guaranteed and should be independently verified.
Tax History
Tax History for 12 McFadden Dr
Year
Property Taxes
Change
Tax Assessment
Change
2025
$10,433
3%
$363,000
—
2024
$10,131
5%
$363,000
—
2022
$9,627
1%
$363,000
—
2021
$9,565
33%
$363,000
—
2021
$7,177
-23%
$363,000
—
2018
$9,296
2%
$363,000
—
2017
$9,115
1%
$363,000
—
2016
$8,981
3%
$363,000
—
2015
$8,727
-7%
$363,000
—
2019
$9,369
23%
$363,000
—
2013
$7,618
—
$363,000
—
Disclaimer: Historical tax information is derived from public records provided by the county offices. Information is not guaranteed and should be independently verified.
Estimate the Cost
Estimate the Cost for 12 McFadden Dr
12 McFadden Drive, Monroe Township, NJ 08831 (MLS# 2616576R) is a Single Family property with 4 bedrooms and 2 full bathrooms. 12 McFadden Drive is currently listed for $839,900 and was received on May 28, 2026. Want to learn more about 12 McFadden Drive? Do you have questions about finding other Single Family real estate for sale in Monroe Township? You can browse all Monroe Township real estate or contact a Coldwell Banker agent to request more information.