This is a carousel with tiles that activate property listing cards. Use the previous and next buttons to navigate.
1/58
$929,900 Just Listed
This is a carousel with tiles that activate property listing cards. Use the previous and next buttons to navigate.
1/58
Property Description
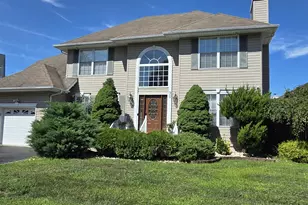
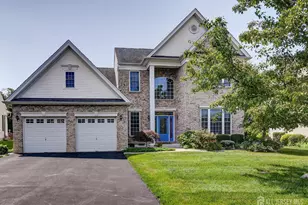
Welcome home! Center Hall Colonial with so much to offer in an awesome neighborhood. You will love living here. Paving brick walkway with built-in lights and a patio as well. Double front doors to the 13 X 12Ft foyer, large closet and tile flooring. Formal living room featuring a fieldstone, raised hearth woodburning fireplace. A gas hookup is on the exterior wall for your convenience if you prefer a gas fireplace. Large picture window. Family room is open to the kitchen. Plenty of room to enjoy your family/company while cooking! Oak cabinets. Granite countertops, corner carousel. Double SS sink. Pantry and sliding glass doors to the 17 1/2 X 14 1/2 Trex deck. Formal dining room. Powder room and an unbelievable 15 X 8 laundry room with a utility sink, door to the yard as well as a door into the garage. On the second floor you will find your primary suite boasting Bain Ultra Jetted, heated tub, separate shower complete with Corian walls and a seat. Partially tiled walls and a fan/heat light. There is a 9 X 3 ft closet and a 8 X 6 closet. Three additional bedrooms all with double closets and a partially updated main hall bathroom complete this level. This yard is lovely... 50 X 15 inground swimming pool. Waterfall/ koi pond. Paving brick (24 X 20) patio with a firepit. Multi level treehouse. Extra course high height basement. 8 Ft. Over sized two car side entry garage. New roof, complete rip off, less than a month old. 75 gallon water heater, 2024. Generac system. There are two sheds in the yard, one is used for the pool equipment. Plastic water lines to the curb have been replaced with copper/ 2018.
Full Property Details
Full Property Details for 13 Regent Dr
General
- Price: $929,900
- Taxes: $13,925 (2025)
- Status: Active
- Type: Single Family
- Source: Middlesex
- MLS ID: 2700763R
- Updated: 7/14/2026
- Added to Site: 1 day(s) ago
Interior
- Interior Features: Blinds, Entrance Foyer, Kitchen, Laundry Room, Bath Half, Living Room, Dining Room, Family Room, 4 Bedrooms, Bath Main, Bath Second, None
- Fireplace: Yes
- Number of Fireplaces: 1
- Fireplace(s): Wood-Burning, Wood Burning
- Appliances: Dishwasher, Gas Range/Oven, Refrigerator, Washer, Gas Water Heater
- Flooring: Carpet, Ceramic Tile
Rooms
Bathrooms
- Total Bathrooms: 3
- Full Bathrooms: 2
- Half Bathrooms: 1
Bedrooms
- Total Bedrooms: 4
Other Rooms
- Living Room: 2,667 Sq. Ft.
Additional Information
- Pool Description: In-Ground, In Ground
- Spa: Yes
- Spa Description: Bath
Exterior
- Exterior Features: Deck, Patio, Storage Shed
- Deck/Patio: Deck, Patio
Parking
- Garage: Yes
- Garage Spaces: 2
- Parking Features: 2 Car Width, 3 Cars Deep, Asphalt, Garage, Attached, Garage Door Opener, Driveway
- Parking: 2 Car Width, 3 Cars Deep, Asphalt, Garage, Attached, Garage Door Opener, Driveway
Location
- County: Middlesex
Community
- Pets Allowed: Yes
Heating & Cooling
- Cooling Type: Central Air Conditioning, Ceiling Fan(s)
- Heating Type: Forced Air
Utilities
- Gas: Natural Gas
- Sewer: Sewer Charge, Public Sewer
- Water: Public
- Utility Description: Cable TV, Underground Utilities, Cable Connected, Electricity Connected, Natural Gas Connected
Structural Information
- Architectural Style: Colonial, Custom Development, Two Story
- Structure Type: Custom Development
- Basement Desc.: Full, Interior Entry
- Roof: Asphalt
- Windows: Blinds
- Stories/Levels: 2
- Square Feet: 2,667
- Year Built: 1991
Additional Structures
- Other Structures: Shed(s)
Lot Features
- Lot Size (Acres): 0.6887
- Lot Size (Sq. Ft.): 30,000
- Lot Dimensions: 200.00 x 150.00
- Lot Features: Level, Wooded
- Zoning: R30
- Lot Description: Level, Wooded
Financial Considerations
- Tax Amount: $13,925
- Tax Year: 2025
Disclosures and Reports
- Property ID: 1200052200011
Listed by New Jersey Realty, Llc.
Get Pre-Approved Today
Schools
Schools serving 13 Regent Dr
School District:Monroe Township School District, Monroe Township, NJ
| Name | Grades | Distance |
|---|---|---|
Brookside School 370 Buckelew Avenue, Monroe Township, NJ 08831 | 3-5 | 1 mi |
Barclay Brook Elementary School 358 Buckelew Avenue, Monroe Township, NJ 08831 | PK-2 | 1.1 mi |
Monroe Township Middle School 1629 Perrineville Road, Monroe Township, NJ 08831 | 6-8 | 1.1 mi |
Monroe Twp High School 200 Schoolhouse Road, Monroe Township, NJ 08831 | 9-12 | 1.8 mi |
Disclaimer:
School attendance boundaries provided by ATTOM Data Solutions and are for reference only. Contact the school directly to verify enrollment eligibility.
Price & Sales History for 13 Regent Dr
Date
Details
Price
Change
Source
7/13/2026
Listed
$929,900
—
MLS
Disclaimer: Historical sales information is derived from public records provided by the county offices. Information is not guaranteed and should be independently verified.
Tax History
Tax History for 13 Regent Dr
Year
Property Taxes
Change
Tax Assessment
Change
2025
$13,925
3%
$466,200
—
2024
$13,483
4%
$466,200
—
2023
$13,016
2%
$466,200
—
2022
$12,779
1%
$466,200
—
2021
$12,692
33%
$466,200
—
2021
$9,527
-23%
$466,200
—
2018
$12,298
2%
$466,200
—
2017
$12,112
2%
$466,200
—
2016
$11,921
3%
$466,200
—
2015
$11,622
-6%
$466,200
—
2019
$12,429
21%
$466,200
—
2013
$10,294
—
$466,200
—
Disclaimer: Historical tax information is derived from public records provided by the county offices. Information is not guaranteed and should be independently verified.
Estimate the Cost
Estimate the Cost for 13 Regent Dr
13 Regent Drive, Monroe Township, NJ 08831 (MLS# 2700763R) is a Single Family property with 4 bedrooms and 2 full bathrooms. 13 Regent Drive is currently listed for $929,900 and was received on July 13, 2026. Want to learn more about 13 Regent Drive? Do you have questions about finding other Single Family real estate for sale in Monroe Township? You can browse all Monroe Township real estate or contact a Coldwell Banker agent to request more information.