This is a carousel with tiles that activate property listing cards. Use the previous and next buttons to navigate.
1/47
$789,000
This is a carousel with tiles that activate property listing cards. Use the previous and next buttons to navigate.
1/47
Property Description
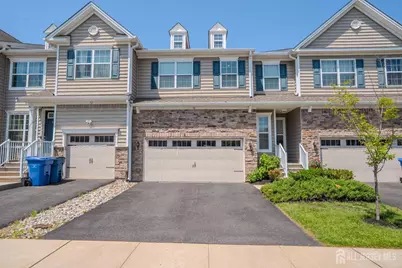
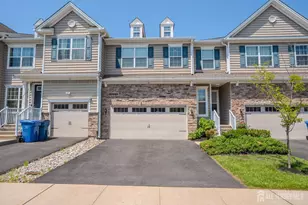
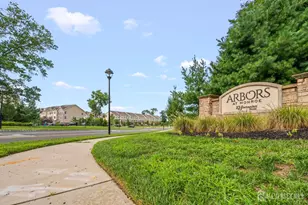
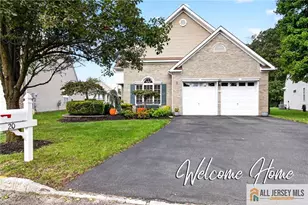
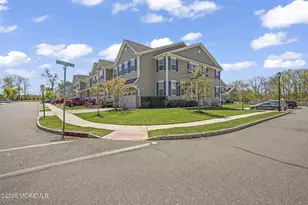
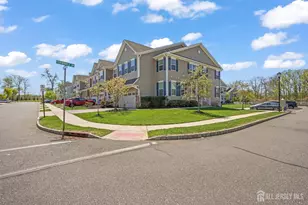
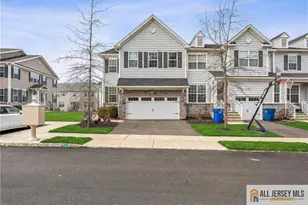
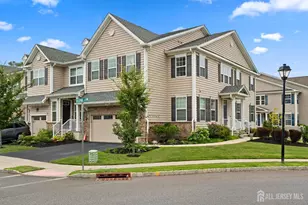
Welcome home to the largest and most sought-after floor plan in the Arbors at Monroe! This stunning, East-facing Haverford model features a North-East facing front door, a rare 2-car attached garage, and 3 spacious bedrooms with 2.5 baths. The bright, open-concept main level seamlessly blends the living room, dining area, and a fully upgraded chef's kitchencomplete with granite countertops, stainless steel appliances, a timeless tile backsplash, and elegant recessed lighting. Upstairs, a versatile loft space separates the primary suite (boasting an attached master bath and deep closet) from two additional oversized bedrooms. For ultimate convenience, the laundry room is also located on the second floor, and recessed lighting glows throughout all the bedrooms. The massive, fully finished basement is an entertainer's dream, perfect for parties or a home theater, while still leaving a dedicated utility/storage room. Enjoy premium community perks like a split-zone HVAC system, tankless water heater, clubhouse, pool, and tennis courts. Commuting is effortless with a direct NYC bus stopping right at the community entrance, plus easy access to Princeton Junction! 2. Feature & Amenity Breakdown Interior Highlights * Main Level: Open-concept floor plan connecting the living room, dining area, and kitchen. Features rich cabinetry, granite countertops, tile backsplash, and stainless steel appliances. * Second Level: Versatile loft area, convenient second-floor laundry room, and recessed lighting installed across all three bedrooms. * Primary Suite: Remarkably spacious retreat featuring a large closet and a private, luxury ensuite bath. * Basement: Exceptionally large, fully finished lower level optimized for entertainment/parties, alongside a private utility room for extra storage. Systems & Smart Infrastructure * Climate Control: Dual/split-zone heating and air conditioning for efficient temperature management. * Hot Water: High-efficiency tankless water heater system. * Parking: Rare, side-by-side 2-car attached garage with driveway space. Community & Commute * Arbors Amenities: Access to the private resident clubhouse, fitness center, outdoor swimming pool, and tennis courts. * Transit Access: Unbeatable commuter location with a direct New York City bus line stopping right at the front of the community. Quick driving access to the Princeton Junction train station and major highways. 3. The Commuter's Dream Highlight Box Location & Convenience Factor: Finding a true 2-car garage townhome with over 2,500 square feet of finished space in Monroe is rare enoughbut pairing the East-facing Haverford layout with a direct NYC bus stop right at the neighborhood entrance makes this property an absolute standout for professionals looking for a seamless commute.
Full Property Details
Full Property Details for 14 Jasmine Dr
General
- Price: $789,000
- Taxes: $14,178 (2026)
- Status: Active
- Type: Single Family
- Source: Middlesex
- MLS ID: 2616118R
- Updated: 6/12/2026
- Added to Site: 54 day(s) ago
Interior
- Interior Features: Blinds, Kitchen, Bath Half, Living Room, Dining Room, 3 Bedrooms, Laundry Room, Bath Full, Bath Other, Attic
- Appliances: Self Cleaning Oven, Dishwasher, Dryer, Gas Range/Oven, Microwave, Refrigerator, Range, Washer, Kitchen Exhaust Fan, Gas Water Heater
- Flooring: Carpet, Ceramic Tile, Wood
Rooms
Bathrooms
- Total Bathrooms: 3
- Full Bathrooms: 2
- Half Bathrooms: 1
Bedrooms
- Total Bedrooms: 3
Other Rooms
- Living Room: 2,504 Sq. Ft.
Additional Information
- Pool: Yes
- Pool Description: Outdoor Pool, Private, Indoor, Outdoor Pool, Private, Indoor
Exterior
- Exterior Features: Deck
- Deck/Patio: Deck
Parking
- Garage: Yes
- Garage Spaces: 2
- Parking Features: 2 Car Width, Garage, Attached, Built-In Garage, Detached, Driveway, On-Site Parking
- Parking: 2 Car Width, Garage, Attached, Built-In Garage, Detached, Driveway, On Site
Location
- County: Middlesex
Community
- Gated: Clubhouse, Outdoor Pool, Fitness Center, Indoor Po
- Association: Yes
- Assoc. Fees Include: Maintenance Grounds
- Pets Allowed: Yes
Heating & Cooling
- Cooling Type: Central Air Conditioning, Ceiling Fan(s)
- Heating Type: Forced Air
Utilities
- Gas: Natural Gas
- Sewer: Public Sewer
- Water: Public
- Utility Description: Electricity Connected, Natural Gas Connected
Structural Information
- Architectural Style: Colonial, Townhouse
- Structure Type: Townhouse
- Basement Desc.: Finished, Daylight, Recreation Room
- Roof: Asphalt
- Windows: Blinds
- Stories/Levels: 2
- Square Feet: 2,504
- Year Built: 2018
Lot Features
- Lot Size (Acres): 0.0598
- Lot Size (Sq. Ft.): 2,605
- Lot Dimensions: 0.00 x 0.00
- Lot Features: Near Shopping, Near Public Transit
- Zoning: VC-2
- Lot Description: Near Shopping, Near Public Transit
Financial Considerations
- Tax Amount: $14,178
- Tax Year: 2026
Disclosures and Reports
- Property ID: 1200004000000018131
Listed by Century 21 Gloria Zastko Realty
Get Pre-Approved Today
Schools
Schools serving 14 Jasmine Dr
School District:Monroe Township School District, Monroe Township, NJ
| Name | Grades | Distance |
|---|---|---|
Oak Tree Elementary School 226 Applegarth Road, Monroe Township, NJ 08831 | PK-3 | 1.6 mi |
Applegarth Elementary School 227 Applegarth Rd, Monroe Township, NJ 08831 | 4-5 | 1.6 mi |
Monroe Township Middle School 1629 Perrineville Road, Monroe Township, NJ 08831 | 6-8 | 4.6 mi |
Monroe Twp High School 200 Schoolhouse Road, Monroe Township, NJ 08831 | 9-12 | 4.4 mi |
Disclaimer:
School attendance boundaries provided by ATTOM Data Solutions and are for reference only. Contact the school directly to verify enrollment eligibility.
Price & Sales History for 14 Jasmine Dr
Date
Details
Price
Change
Source
6/12/2026
Price Reduced
$789,000
-0.75%
MLS
5/23/2026
Listed
$795,000
44.79%
MLS
9/27/2018
Sold
$549,085
—
Public Record
Disclaimer: Historical sales information is derived from public records provided by the county offices. Information is not guaranteed and should be independently verified.
Tax History
Tax History for 14 Jasmine Dr
Year
Property Taxes
Change
Tax Assessment
Change
2025
$13,948
3%
$479,800
—
2024
$13,487
5%
$479,800
—
2022
$12,796
100%
$479,800
—
2022
$6,398
-50%
$479,800
—
2020
$12,753
2%
$479,800
—
2019
$12,465
867%
$479,800
860%
2018
$1,289
2%
$50,000
—
2017
$1,269
—
$50,000
—
Disclaimer: Historical tax information is derived from public records provided by the county offices. Information is not guaranteed and should be independently verified.
Estimate the Cost
Estimate the Cost for 14 Jasmine Dr
14 Jasmine Drive, Monroe Township, NJ 08831 (MLS# 2616118R) is a Single Family property with 3 bedrooms and 2 full bathrooms. 14 Jasmine Drive is currently listed for $789,000 and was received on May 20, 2026. Want to learn more about 14 Jasmine Drive? Do you have questions about finding other Single Family real estate for sale in Monroe Township? You can browse all Monroe Township real estate or contact a Coldwell Banker agent to request more information.