This is a carousel with tiles that activate property listing cards. Use the previous and next buttons to navigate.
1/56
$1,075,000
This is a carousel with tiles that activate property listing cards. Use the previous and next buttons to navigate.
1/56
Property Description
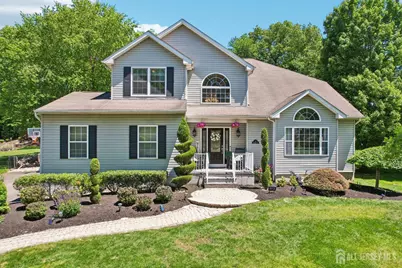
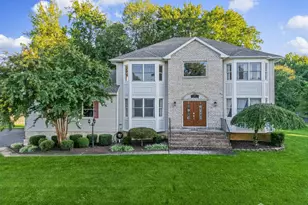
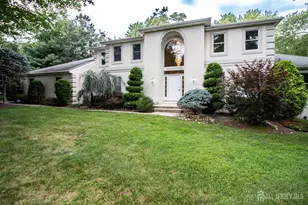
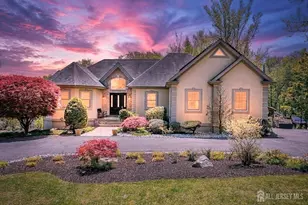
* Whispering Woods * Dramatic ceilings * Finished basement * Heated floors * Side-entry garage * Paver patio * Set in Whispering Woods, this 2,704 sq ft Monroe Township home offers a contemporary layout with soaring ceilings and flexible living space. Invite guests into the first floor which includes a foyer, living room, dining room, kitchen, breakfast room, and a family room with a wood-burning fireplace. The kitchen features a large island, white cabinetry, stainless steel appliances, and an easy connection to the breakfast room. Glass doors open from the breakfast room to the paver patio and fenced backyard, creating a natural flow for indoor and outdoor space. The primary suite adds a cathedral ceiling, large en-suite bathroom, and walk-in closet, while three additional bedrooms provide comfortable private space. The finished basement extends the home with heated floors, a full bathroom, storage, utility space, and interior access. A side-entry garage, tall trees behind the property, and a 0.47-acre lot complete the setting in the well-rated Monroe Township school district. All of this and a convenient commute to everywhere. Schedule your tour today and call this one "Home" tomorrow.
Full Property Details
Full Property Details for 14 Sycamore Ct
General
- Price: $1,075,000
- Taxes: $13,715 (2024)
- Status: Under Contract
- Type: Single Family
- Source: Middlesex
- MLS ID: 2616018R
- Updated: 6/17/2026
- Added to Site: 57 day(s) ago
Interior
- Interior Features: Blinds, Cathedral Ceiling(s), High Ceilings, Existing Shades, Vaulted Ceiling(s), Entrance Foyer, Kitchen, Laundry Room, Bath Half, Living Room, Dining Room, Family Room, 4 Bedrooms, Bath Full, Bath Main, Attic, Additional Bath, Other Room(s)
- Fireplace: Yes
- Number of Fireplaces: 1
- Fireplace(s): Fireplace Screen, Wood-Burning, Fireplace Screen, Wood Burning
- Appliances: Self Cleaning Oven, Dishwasher, Disposal, Dryer, Gas Range/Oven, Exhaust Fan, Microwave, Refrigerator, Range, Oven, Washer, Kitchen Exhaust Fan, Gas Water Heater
- Flooring: Carpet, Ceramic Tile, Wood
Rooms
Bathrooms
- Total Bathrooms: 4
- Full Bathrooms: 3
- Half Bathrooms: 1
Bedrooms
- Total Bedrooms: 4
Other Rooms
- Living Room: 2,704 Sq. Ft.
Additional Information
- Pool Description: None, None
Exterior
- Exterior Features: Open Porch(es), Patio, Screen/Storm Window, Sidewalk, Fencing/Wall, Storage Shed, Yard, Insulated Windows
- Deck/Patio: Porch, Patio
Parking
- Garage: Yes
- Garage Spaces: 2
- Parking Features: 2 Car Width, Asphalt, Garage, Attached, Oversized, Garage Door Opener, Driveway, Lighted, Paved
- Parking: 2 Car Width, Asphalt, Garage, Attached, Oversized, Garage Door Opener, Driveway, Lighted, Paved
Location
- County: Middlesex
- Direction Faces: West
Community
- Gated: Sidewalks
- Pets Allowed: Yes
Heating & Cooling
- Cooling Type: Central Air Conditioning, Ceiling Fan(s)
- Heating Type: Forced Air
Utilities
- Gas: Natural Gas
- Sewer: Public Sewer
- Water: Public
- Utility Description: Cable TV, Underground Utilities, Cable Connected, Electricity Connected, Natural Gas Connected
Structural Information
- Architectural Style: Contemporary, Traditional
- Basement Desc.: Full, Finished, Bath Full, Storage Space, Interior Entry, Utility Room
- Roof: Asphalt
- Windows: Screen/Storm Window, Insulated Windows, Blinds, Shades-Existing
- Stories/Levels: 2
- Square Feet: 2,704
- Year Built: 1999
Additional Structures
- Other Structures: Shed(s)
Lot Features
- Lot Size (Acres): 0.4656
- Lot Size (Sq. Ft.): 20,282
- Lot Dimensions: 200.00 x 100.00
- Zoning: R30
- Fencing (Description): Fencing/Wall
Financial Considerations
- Tax Amount: $13,715
- Tax Year: 2024
Disclosures and Reports
- Property ID: 12001480000000297
Listed by Bhhs Fox & Roach Realtors
Get Pre-Approved Today
Schools
Schools serving 14 Sycamore Ct
School District:Monroe Township School District, Monroe Township, NJ
| Name | Grades | Distance |
|---|---|---|
Mill Lake Elementary School 115 Monmouth Road, Monroe Township, NJ 08831 | PK-2 | 1.1 mi |
Woodland Elementary School, Monroe Township, NJ 42 Harrison Avenue, Monroe Township, NJ 08831 | 3-5 | 1.6 mi |
Monroe Township Middle School 1629 Perrineville Road, Monroe Township, NJ 08831 | 6-8 | 2.5 mi |
Monroe Twp High School 200 Schoolhouse Road, Monroe Township, NJ 08831 | 9-12 | 2.9 mi |
Disclaimer:
School attendance boundaries provided by ATTOM Data Solutions and are for reference only. Contact the school directly to verify enrollment eligibility.
Price & Sales History for 14 Sycamore Ct
Date
Details
Price
Change
Source
5/30/2026
Listed
$1,075,000
70.63%
MLS
11/20/2019
Sold
$630,000
—
Public Record
Disclaimer: Historical sales information is derived from public records provided by the county offices. Information is not guaranteed and should be independently verified.
Tax History
Tax History for 14 Sycamore Ct
Year
Property Taxes
Change
Tax Assessment
Change
2025
$14,123
3%
$491,400
—
2024
$13,715
5%
$491,400
—
2022
$13,032
1%
$491,400
—
2021
$12,948
33%
$491,400
—
2021
$9,715
-23%
$491,400
—
2019
$12,683
1%
$491,400
—
2018
$12,585
2%
$491,400
—
2017
$12,339
1%
$491,400
—
2016
$12,157
3%
$491,400
—
2015
$11,813
1%
$491,400
—
2013
$11,751
—
$491,400
—
Disclaimer: Historical tax information is derived from public records provided by the county offices. Information is not guaranteed and should be independently verified.
Estimate the Cost
Estimate the Cost for 14 Sycamore Ct
14 Sycamore Court, Monroe Township, NJ 08831 (MLS# 2616018R) is a Single Family property with 4 bedrooms and 3 full bathrooms. 14 Sycamore Court is currently listed for $1,075,000 and was received on May 18, 2026. Want to learn more about 14 Sycamore Court? Do you have questions about finding other Single Family real estate for sale in Monroe Township? You can browse all Monroe Township real estate or contact a Coldwell Banker agent to request more information.