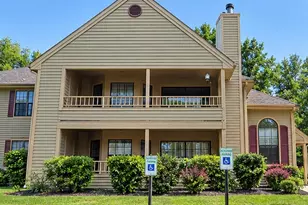
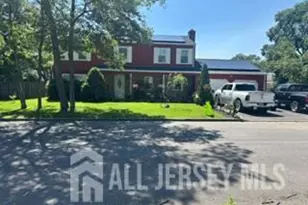
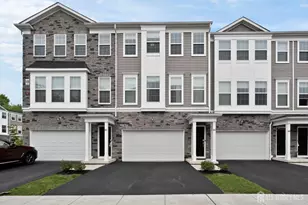
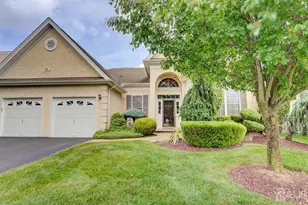
This is a carousel with tiles that activate property listing cards. Use the previous and next buttons to navigate.
1/1
$785,000
This is a carousel with tiles that activate property listing cards. Use the previous and next buttons to navigate.
1/1
Property Description
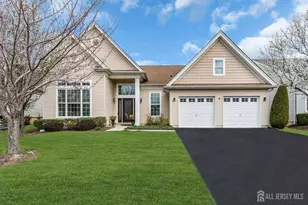
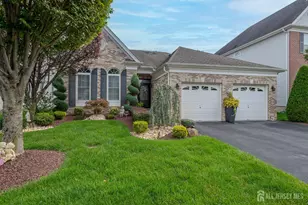
This Stunning End unit townhouse, largest model in the area over 3661 square feet of living space on 3 levels all above ground. Premium lot backs up to expansive wooded views. Situated in the prestigious Monroe Parke community with a state of the art clubhouse featuring: 2 gyms, party rooms, office space, game room, and a beautiful outdoor pool and Cabana. Upgrades Galore ..open Concept layout: entire house has been professionally painted. This home is a showcase of high-end finishes like no other. Designer Kitchen has a marble chevon back splash to the ceiling, Granite countertops, premium stainless steel appliance package with vented cooktop and top tier quality cabinets. Full wall of stacked tumbled marble gas fireplace. Elegant upgraded hardwood floors throughout the entire house with wood stairs and treads that's right no carpet !! Upgraded recessed lighting. 3 of the 4 bedrooms have huge step in closets. All bedrooms are very spacious and have designer retractable ceiling fans. The Master Retreat bedroom : has double French doors with custom tray ceilings, a double step-in closet. 4 bathrooms are all upgraded with marble accent walls and showers, granite counter tops. Enclosed glass custom shower doors in on suite bath w Premium Cabinetry & two sinks. Large laundry room on second level with front loading washer and dryer and ample amount of hanging space & shelves. The entire house has 10,000 dollars in customs silhouette shades and blind in all rooms. There are 3 linen closets. The finished above ground basement have huge window & patio doors that go out to a custom EP Henry paver patio w/ matching trim. The basement has a full bathroom with a separate huge storage room. Basement is also finished with wood flooring. The entire house is fully alarmed. The home also has a full house generator. 2 zone central Air/heat. The garage door is upgraded with door opener, pad & epoxy flooring, Brand new hardware and springs. Stress free and seamless travel to NYC from several locations within a few miles from community. Top Rated Schools. Benefit from the highly regarded Monroe School district w/ bus transportation from development to all schools.
Full Property Details
Full Property Details for 1529 Paxton Ln
General
- Sold For: $785,000
- Taxes: $12,939 (2025)
- Status: Closed
- Type: Single Family
- Source: Middlesex
- MLS ID: 2618274R
- Added to Site: 107 day(s) ago
Interior
- Interior Features: Blinds, Kitchen, Bath Half, Living Room, Dining Room, Family Room, Entrance Foyer, 4 Bedrooms, Laundry Room, Bath Full, Bath Main, None
- Fireplace: Yes
- Number of Fireplaces: 1
- Fireplace(s): Gas, Gas
- Appliances: Self Cleaning Oven, Dishwasher, Disposal, Dryer, Gas Range/Oven, Exhaust Fan, Microwave, Refrigerator, Range, Washer, Kitchen Exhaust Fan, Gas Water Heater
- Flooring: Ceramic Tile, Wood
Rooms
Bathrooms
- Total Bathrooms: 4
- Full Bathrooms: 3
- Half Bathrooms: 1
Bedrooms
- Total Bedrooms: 4
Additional Information
- Pool Description: Outdoor Pool, Outdoor Pool
Exterior
- Exterior Features: Barbecue, Deck, Patio
- Deck/Patio: Deck, Patio
Parking
- Garage: Yes
- Garage Spaces: 1
- Parking Features: 1 Car Width, Asphalt, Garage, Attached, Built-In Garage, Detached, Driveway, Open
- Parking: 1 Car Width, Asphalt, Garage, Attached, Built-In Garage, Detached, Driveway, Open
Location
- County: Middlesex
Community
- Gated: Billiard Room, Clubhouse, Outdoor Pool, Fitness Ce
- Assoc. Fees Include: Some Amenities, Common Area Maintenance, Maintenance Structure, Maintenance Grounds
- Pets Allowed: Yes
Heating & Cooling
- Cooling Type: Central Air Conditioning
- Heating Type: Zoned, Forced Air
Utilities
- Gas: Natural Gas
- Sewer: Public Sewer
- Water: Public
- Utility Description: Underground Utilities
Structural Information
- Architectural Style: Townhouse, End Unit, Two Story
- Structure Type: Townhouse
- Basement Desc.: Finished, Bath Full, Daylight, Storage Space
- Roof: Asphalt
- Windows: Blinds
- Stories/Levels: 2
- Year Built: 2020
Lot Features
- Lot Dimensions: 0.00 x 0.00
- Lot Features: Near Shopping, Near Public Transit
- Zoning: VC-1
- Lot Description: Near Shopping, Near Public Transit
Financial Considerations
- Tax Amount: $12,939
- Tax Year: 2025
Disclosures and Reports
- Property ID: 12000540000000040000C1529
Re/Max First Realty, Inc.

Get Pre-Approved Today
Schools
Schools serving 1529 Paxton Ln
School District:Monroe Township School District, Monroe Township, NJ
| Name | Grades | Distance |
|---|---|---|
Mill Lake Elementary School 115 Monmouth Road, Monroe Township, NJ 08831 | PK-2 | 2.7 mi |
Woodland Elementary School, Monroe Township, NJ 42 Harrison Avenue, Monroe Township, NJ 08831 | 3-5 | 3.6 mi |
Monroe Township Middle School 1629 Perrineville Road, Monroe Township, NJ 08831 | 6-8 | 2.8 mi |
Monroe Twp High School 200 Schoolhouse Road, Monroe Township, NJ 08831 | 9-12 | 3.4 mi |
Disclaimer:
School attendance boundaries provided by ATTOM Data Solutions and are for reference only. Contact the school directly to verify enrollment eligibility.
Price & Sales History for 1529 Paxton Ln
Date
Details
Price
Change
Source
9/17/2026
Sold
$785,000
-1.86%
MLS
6/26/2026
Listed
$799,900
—
MLS
Disclaimer: Historical sales information is derived from public records provided by the county offices. Information is not guaranteed and should be independently verified.
1529 Paxton Lane, Monroe Township, NJ 08831 (MLS# 2618274R) is a Single Family property that was sold at $785,000 on September 17, 2026. Want to learn more about 1529 Paxton Lane? Do you have questions about finding other Single Family real estate for sale in Monroe Township? You can browse all Monroe Township real estate or contact a Coldwell Banker agent to request more information.