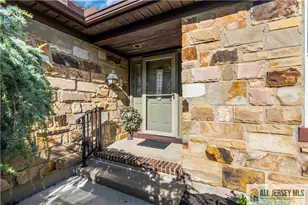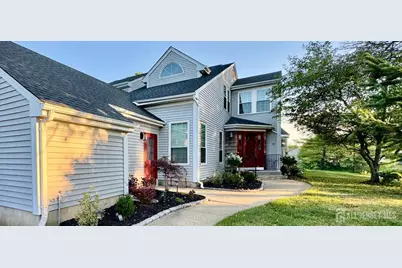
This is a carousel with tiles that activate property listing cards. Use the previous and next buttons to navigate.
1/29
$490,000 Just Listed
This is a carousel with tiles that activate property listing cards. Use the previous and next buttons to navigate.
1/29
Property Description
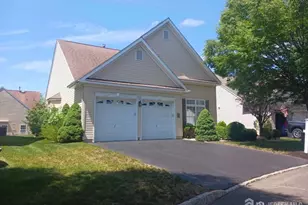
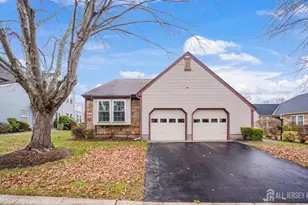
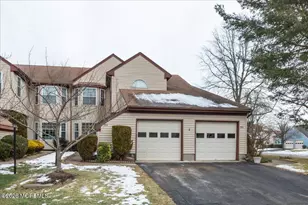
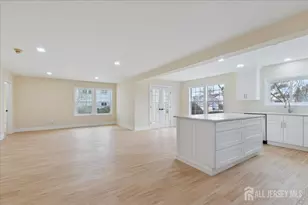
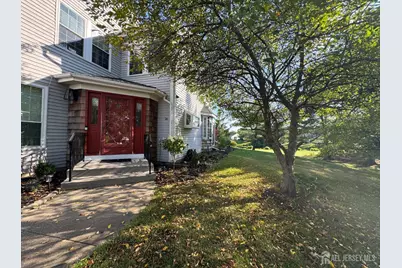
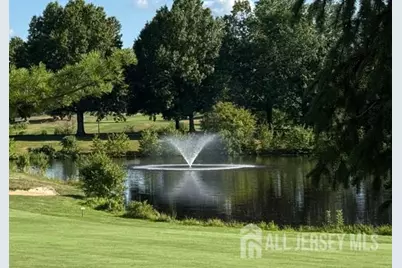
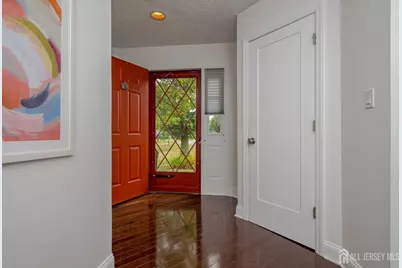
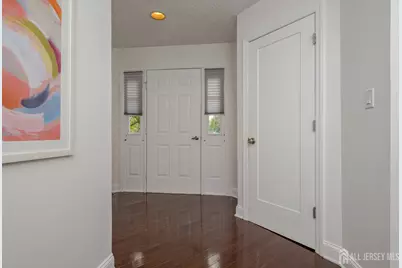
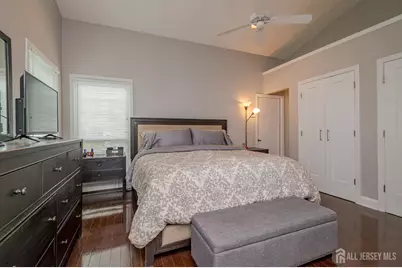
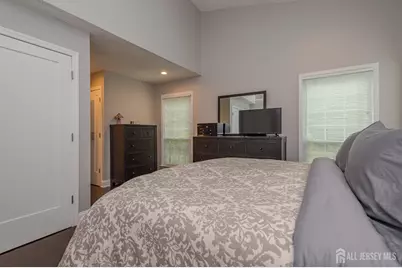
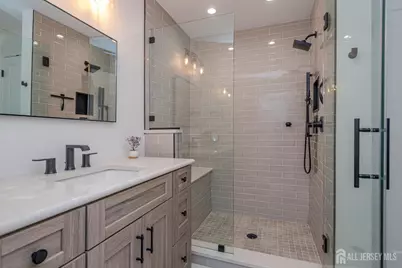
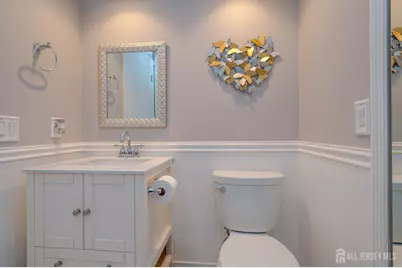
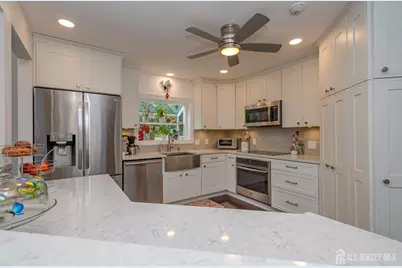
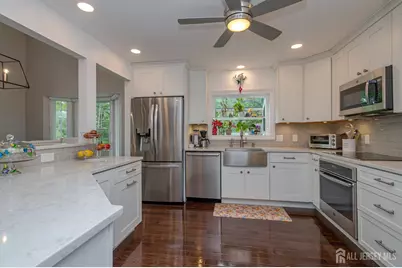
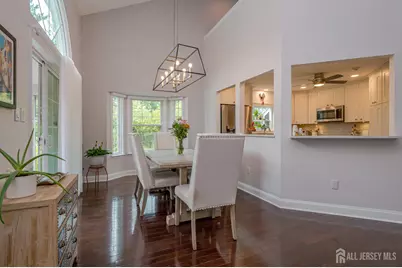
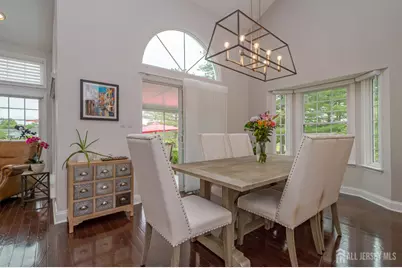
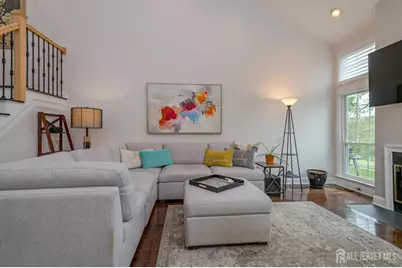
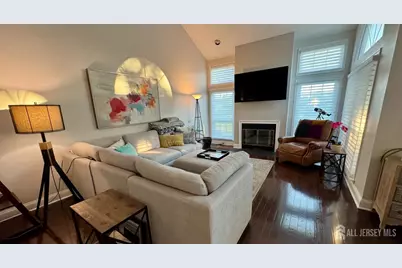
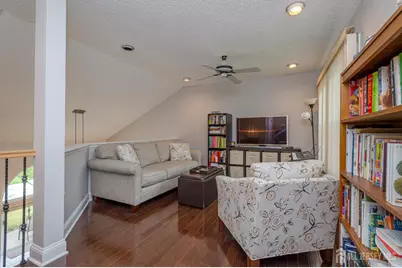
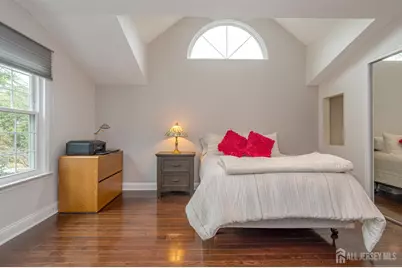
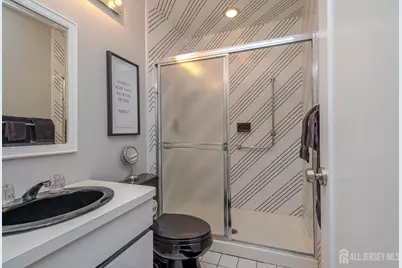
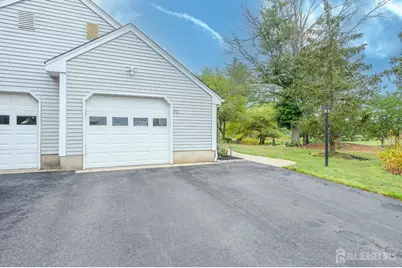
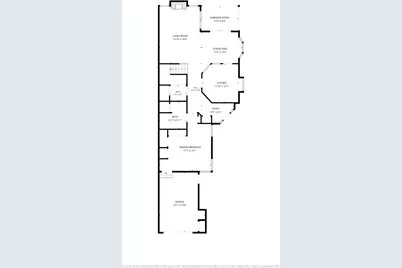
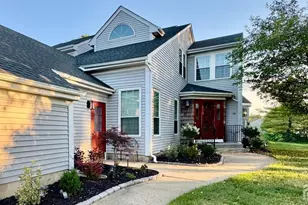
Welcome to this beautifully renovated Hampton II model in the desirable Concordia 55+ community, where thoughtful upgrades and an exceptional location come together perfectly. Ideally situated adjacent to the 13th fairway of the Concordia Golf Course, this home also enjoys tranquil views of the fountained lake, creating a picturesque backdrop year-round. The heart of the home is the stunning custom kitchen, thoughtfully designed with premium appliances, an induction cooktop, Quartz countertops, a charming garden window for fresh herbs, convenient kick drawers, and a unique corner pull-out storage cabinet that maximizes every inch of space. Rich oak hardwood flooring flows throughout the home, complemented by fresh interior paint, updated lighting, and beautifully refinished oak stairs featuring wrought iron balusters. The spacious primary suite offers expanded closet space and a beautifully remodeled en-suite bath with a large easy entry shower, while the first-floor powder room has also been tastefully renovated. Additional improvements include replacement Reliabilt windows throughout, new tile flooring in the sunroom, Hunter Douglas window treatments, updated attic stairs and attic fan, a newer garage door opener, refreshed landscaping, and a two-car driveway. The community HOA replaced the roof approximately five years ago, adding even more peace of mind. Move right in and enjoy resort-style living with outstanding community amenities, golf course views, and one of Concordia's most desirable locations
Full Property Details
Full Property Details for 2 Truro Dr #A
General
- Price: $490,000
- Taxes: $4,311 (2025)
- Status: Active
- Type: Single Family
- Source: Middlesex
- MLS ID: 2700369R
- Updated: 7/11/2026
- Added to Site: 1 day(s) ago
Interior
- Interior Features: Blinds, 1 Bedroom, Entrance Foyer, Kitchen, Bath Half, Living Room, Bath Other, Dining Room, Florida Room, Bath Full, Loft, None
- Fireplace: Yes
- Number of Fireplaces: 1
- Fireplace(s): Wood-Burning, Wood Burning
- Appliances: Self Cleaning Oven, Dishwasher, Dryer, Microwave, Refrigerator, See Remarks, Range, Washer, Electric Water Heater
- Flooring: Ceramic Tile, Wood
Rooms
Bathrooms
- Total Bathrooms: 3
- Full Bathrooms: 2
- Half Bathrooms: 1
Bedrooms
- Total Bedrooms: 2
Other Rooms
- Living Room: 1,589 Sq. Ft.
Additional Information
- Pool Description: Outdoor Pool, Indoor, Outdoor Pool, Indoor
- Security/Safety: Security Gate
Exterior
- Exterior Features: Patio, Enclosed Porch(es)
- Deck/Patio: Patio, Enclosed
Parking
- Garage: Yes
- Garage Spaces: 1
- Parking Features: 2 Car Width, Garage, Attached, Built-In Garage, Detached, Driveway
- Parking: 2 Car Width, Garage, Attached, Built-In Garage, Detached, Driveway
Location
- County: Middlesex
Community
- Gated: Billiard Room, Bocce, Clubhouse, Nurse 24 Hours, O
- Association: Yes
- Assoc. Fees Include: Common Area Maintenance, Insurance, Health Care Center/Nurse, Snow Removal, Internet, Trash
- Pets Allowed: Yes
- Adult Community: Yes
Heating & Cooling
- Cooling Type: Central Air Conditioning
- Heating Type: Electric, Heat Pump
Utilities
- Sewer: Public Sewer
- Water: Public
- Utility Description: Underground Utilities, Electricity Connected
Structural Information
- Architectural Style: Townhouse, End Unit
- Structure Type: Townhouse
- Basement Desc.: Crawl Space, Utility Room
- Roof: Asphalt
- Windows: Blinds
- Stories/Levels: 2
- Square Feet: 1,589
- Year Built: 1983
Lot Features
- Lot Size (Acres): 0.272
- Lot Size (Sq. Ft.): 11,848
- Lot Dimensions: 0.00 x 0.00
- Lot Features: Near Shopping, On Golf Course, Waterview
- Zoning: PRC
- Lot Description: Near Shopping, On Golf Course, Water View
Financial Considerations
- Tax Amount: $4,311
- Tax Year: 2025
Disclosures and Reports
- Property ID: 1200027200026355
Listed by Re/Max Supreme
Get Pre-Approved Today
Schools
Schools serving 2 Truro Dr #A
School District:Monroe Township School District, Monroe Township, NJ
| Name | Grades | Distance |
|---|---|---|
Applegarth Elementary School 227 Applegarth Rd, Monroe Township, NJ 08831 | 4-5 | 2 mi |
Oak Tree Elementary School 226 Applegarth Road, Monroe Township, NJ 08831 | PK-3 | 2.2 mi |
Monroe Township Middle School 1629 Perrineville Road, Monroe Township, NJ 08831 | 6-8 | 1.4 mi |
Monroe Twp High School 200 Schoolhouse Road, Monroe Township, NJ 08831 | 9-12 | 1.2 mi |
Disclaimer:
School attendance boundaries provided by ATTOM Data Solutions and are for reference only. Contact the school directly to verify enrollment eligibility.
Price & Sales History for 2 Truro Dr #A
Date
Details
Price
Change
Source
7/11/2026
Listed
$490,000
—
MLS
Disclaimer: Historical sales information is derived from public records provided by the county offices. Information is not guaranteed and should be independently verified.

Estimate the Cost
Estimate the Cost for 2 Truro Dr #A
2 Truro Drive #A, Monroe Township, NJ 08831 (MLS# 2700369R) is a Single Family property with 2 bedrooms and 2 full bathrooms. 2 Truro Drive #A is currently listed for $490,000 and was received on July 11, 2026. Want to learn more about 2 Truro Drive #A? Do you have questions about finding other Single Family real estate for sale in Monroe Township? You can browse all Monroe Township real estate or contact a Coldwell Banker agent to request more information.