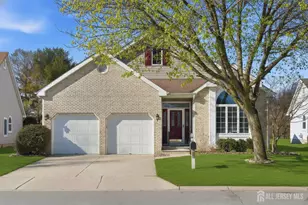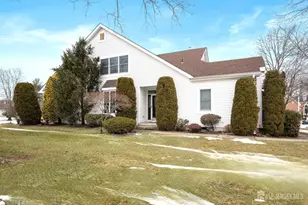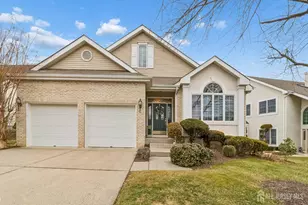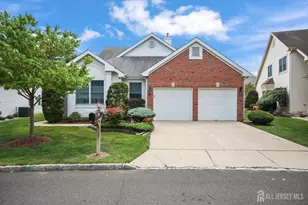
This is a carousel with tiles that activate property listing cards. Use the previous and next buttons to navigate.
1/47
$599,900 Just Listed
This is a carousel with tiles that activate property listing cards. Use the previous and next buttons to navigate.
1/47
Property Description
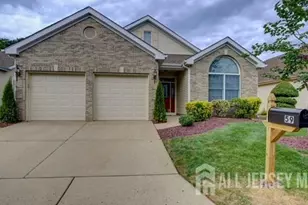
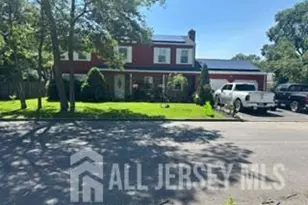
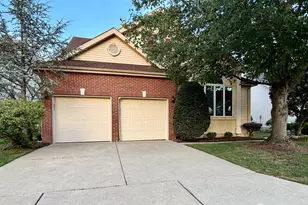
Welcome home! You will love this home and all it has to offer...Tile flooring in the foyer, hallway and kitchen. Double closet as well. Formal dining room boasting a vaulted cove ceiling and recessed lighting. EIK, island, 42-inch cabinets with roll outs, corner carousel, tile backsplash, breakfast room with a vaulted ceiling, slider to the yard and a knee wall continuing this open floorplan. Great room features two skylights, 16 ft ceiling, fan/light as well as built-in shelving under the windows. Perfect for displaying your personal treasures! Library (11 X 10) with a pocket door. Primary bedroom, an amazing space, full wall of built-ins and a 10 X 6 ft closet. Ensuite full bathroom with its own linen closet, double vanity, separate shower, soaking tub and a Palladium window. Second bedroom, vaulted ceiling with a fan/light and a full bathroom just outside in that hallway. Under staircase closet, 10 X 3. Two additional closets. Laundry room with extra cabinets and a utility sink complete the main level. Up the stairs you will find the 15 X 10 7 loft that overlooks the Great room. There is the third bedroom with two double closets. Full bathroom with tub/shower and a linen closet completes the second floor. Recessed lighting with dimmer switches and ceiling fans and grace most of this home. Raised panel doors throughout. Paving brick patio 26 1/2 X 11 6. Gas grill. Please don't miss touring the fabulous Clubhouse, over 30,000 sq ft. with so much to offer. Indoor and outdoor pools, events, clubs. Make a point to visit our fabulous Library and park with the lake and tons of trails. Shopping, restaurants, easy access to all major roadways, including NJTP.
Full Property Details
Full Property Details for 22 London Dr
General
- Price: $599,900
- Taxes: $8,687 (2025)
- Status: Active
- Type: Single Family
- Source: Middlesex
- MLS ID: 2616287R
- Updated: 5/23/2026
- Added to Site: 2 day(s) ago
Interior
- Interior Features: Blinds, Skylight, Vaulted Ceiling(s), Entrance Foyer, 2 Bedrooms, Great Room, Laundry Room, Library/Office, Bath Main, Bath Second, Dining Room, 1 Bedroom, Bath Full, Loft, None
- Appliances: Dishwasher, Dryer, Gas Range/Oven, Microwave, Refrigerator, Washer, Gas Water Heater
- Flooring: Carpet, Ceramic Tile
Rooms
Bathrooms
- Total Bathrooms: 3
- Full Bathrooms: 3
Bedrooms
- Total Bedrooms: 3
Other Rooms
- Living Room: 2,620 Sq. Ft.
Additional Information
- Pool Description: Outdoor Pool, Indoor, In-Ground, Outdoor Pool, Indoor, In Ground
- Spa: Yes
- Spa Description: Bath
- Security/Safety: Security Gate
Exterior
- Exterior Features: Barbecue, Lawn Sprinklers, Patio
- Deck/Patio: Patio
Parking
- Garage: Yes
- Garage Spaces: 2
- Parking Features: 2 Car Width, Garage, Attached, Garage Door Opener, Driveway
- Parking: 2 Car Width, Garage, Attached, Garage Door Opener, Driveway
Location
- County: Middlesex
Community
- Gated: Art/Craft Facilities, Billiard Room, Bocce, Movie/
- Assoc. Fees Include: Some Amenities, Common Area Maintenance, Insurance, Health Care Center/Nurse, Snow Removal, Trash
- Pets Allowed: Yes
- Adult Community: Yes
Heating & Cooling
- Cooling Type: Central Air Conditioning, Ceiling Fan(s)
- Heating Type: Forced Air
Utilities
- Gas: Natural Gas
- Sewer: Sewer Charge, Public Sewer
- Water: Public
- Utility Description: Cable TV, Underground Utilities, Cable Connected, Electricity Connected, Natural Gas Connected
Structural Information
- Architectural Style: Traditional, Two Story
- Basement Desc.: Slab
- Roof: Asphalt
- Windows: Blinds, Skylight(s)
- Stories/Levels: 2
- Square Feet: 2,620
- Year Built: 1999
Lot Features
- Lot Size (Acres): 0.165
- Lot Size (Sq. Ft.): 7,187
- Lot Dimensions: 102.00 x 50.00
- Lot Features: Interior Lot, Level
- Zoning: PRC
- Lot Description: Interior Lot, Level
Financial Considerations
- Tax Amount: $8,687
- Tax Year: 2025
Disclosures and Reports
- Property ID: 12000486400029
Listed by New Jersey Realty, Llc.
Get Pre-Approved Today
Price & Sales History for 22 London Dr
Date
Details
Price
Change
Source
5/23/2026
Listed
$599,900
—
MLS
Disclaimer: Historical sales information is derived from public records provided by the county offices. Information is not guaranteed and should be independently verified.
Tax History
Tax History for 22 London Dr
Year
Property Taxes
Change
Tax Assessment
Change
2024
$8,403
6%
$299,200
—
2022
$7,951
10%
$299,200
—
2022
$7,199
—
$299,200
—
2021
$7,178
38%
$299,200
—
2021
$5,209
-35%
$299,200
—
2019
$7,977
4%
$299,200
—
2018
$7,643
2%
$299,200
—
2017
$7,523
-2%
$299,200
—
2016
$7,651
6%
$299,200
—
2015
$7,209
-4%
$299,200
—
2013
$7,520
—
$299,200
—
Disclaimer: Historical tax information is derived from public records provided by the county offices. Information is not guaranteed and should be independently verified.
Estimate the Cost
Estimate the Cost for 22 London Dr
22 London Drive, Monroe Township, NJ 08831 (MLS# 2616287R) is a Single Family property with 3 bedrooms and 3 full bathrooms. 22 London Drive is currently listed for $599,900 and was received on May 23, 2026. Want to learn more about 22 London Drive? Do you have questions about finding other Single Family real estate for sale in Monroe Township? You can browse all Monroe Township real estate or contact a Coldwell Banker agent to request more information.