This is a carousel with tiles that activate property listing cards. Use the previous and next buttons to navigate.
1/50
$535,000 Just Listed
This is a carousel with tiles that activate property listing cards. Use the previous and next buttons to navigate.
1/50
Property Description
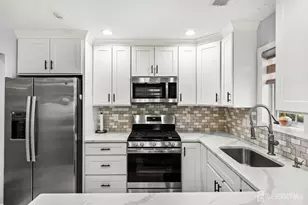
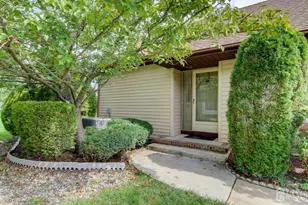
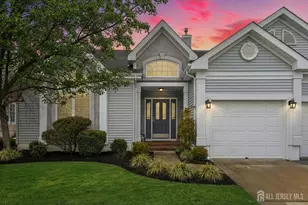
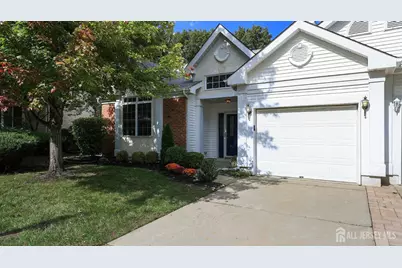
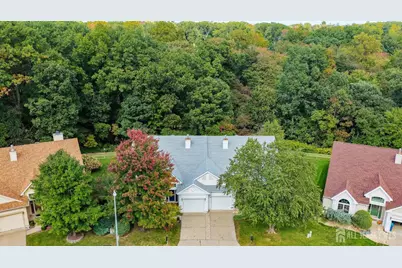
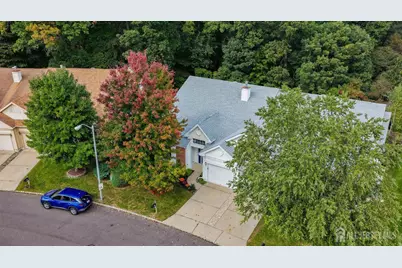
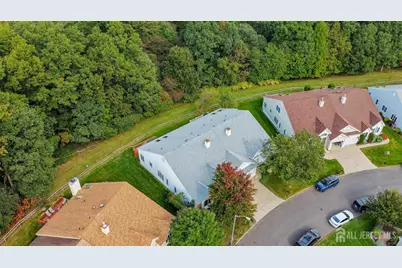
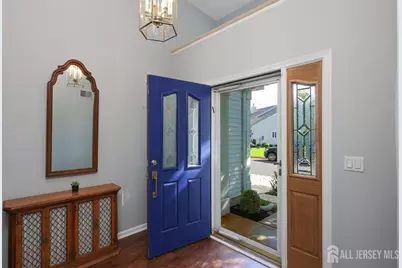
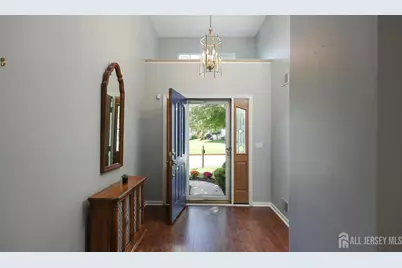
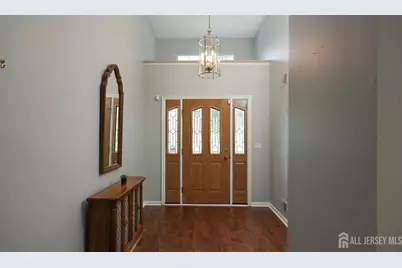
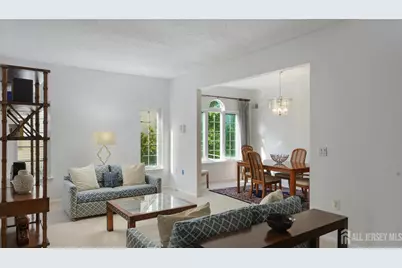
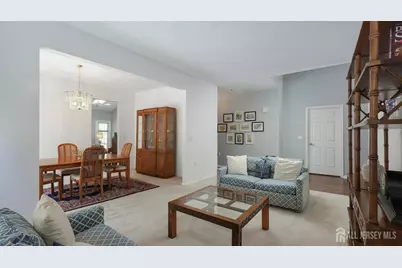
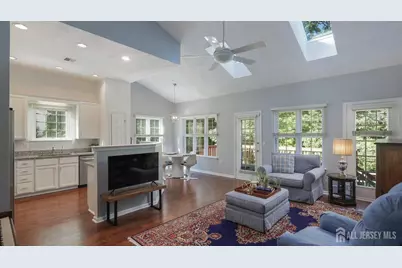
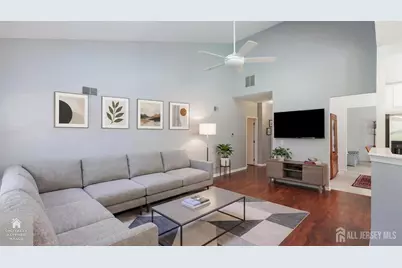
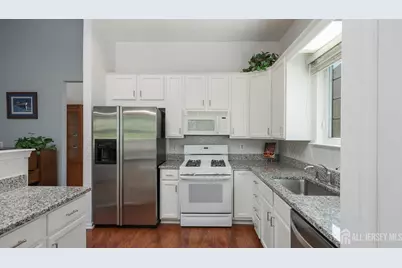
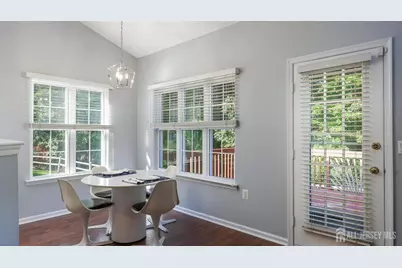
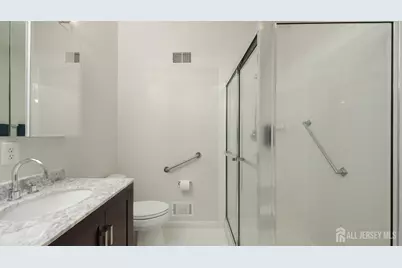
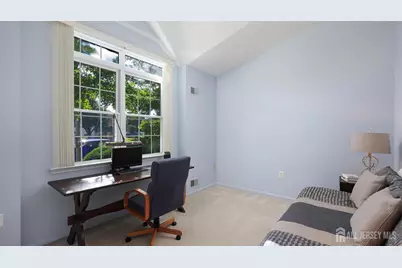
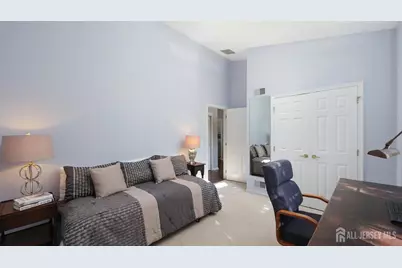
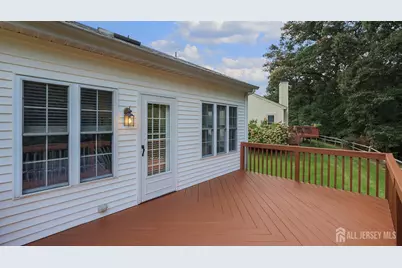
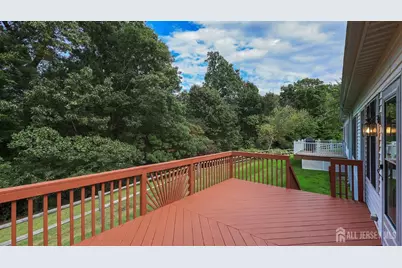
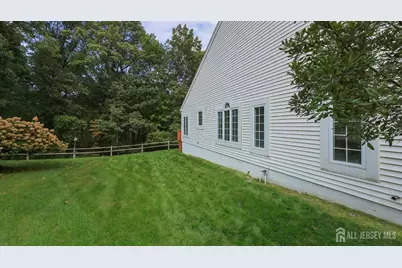
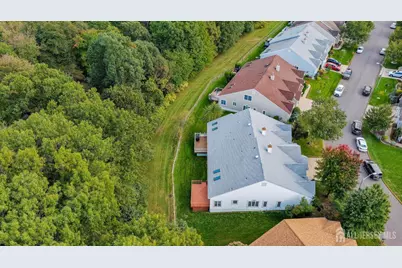
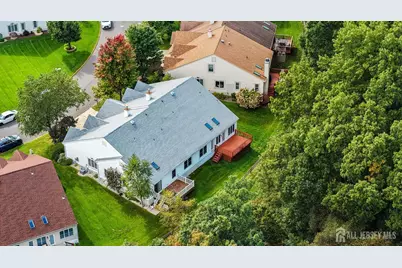
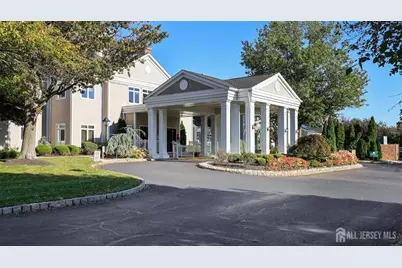
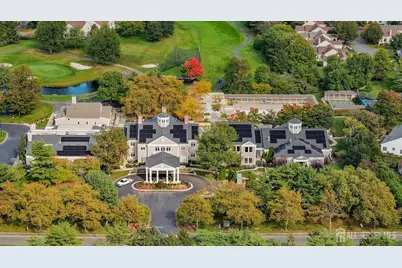
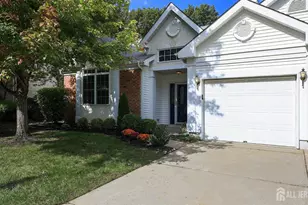
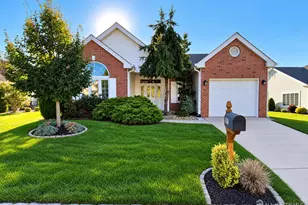
Welcome to this beautifully maintained Westport model in the premier 55+ gated community of Greenbriar at Whittingham. This inviting home offers spacious, one-level living with an open floor plan and thoughtful details throughout. The welcoming foyer opens to a spacious living room that flows seamlessly into the formal dining room, highlighted by a Palladian window and abundant natural light. The well-appointed kitchen features bright cabinetry, granite countertops, recessed lighting and an angled island, with convenient access to both the dining and family rooms. The sun-filled family room features vaulted ceilings and skylights and opens to an expansive deck overlooking a private, tree-lined backyard, perfect for relaxing or entertaining. The home offers two spacious bedrooms and two full baths. The primary suite includes an oversized closet, additional closet and spa-inspired bath with soaking tub, separate shower and dual-sink vanity. The second bedroom is privately situated at the front of the home with access to its own full bath. Multiple closets throughout the home provide ample storage. Recent upgrades include a new roof and dishwasher. Greenbriar at Whittingham offers resort-style amenities including indoor and outdoor pools, fitness center, tennis and pickleball courts, restaurant, social activities and optional golf membership on the community's nine-hole course. Residents also enjoy an on-site healthcare center and 24-hour gated security. Conveniently located near shopping, dining and the Monroe Township Library, this home offers comfortable, low-maintenance living in a vibrant, amenity-filled community.
Full Property Details
Full Property Details for 22 Stonewyck Pl
General
- Price: $535,000
- HOA FEE: $399/month
- Taxes: $6,159 (2025)
- Status: Active
- Type: Single Family
- Source: Middlesex
- MLS ID: 2705643R
- Updated: 10/7/2026
- Added to Site: 4 day(s) ago
Interior
- Interior Features: Blinds, Drapes (See Remarks), High Ceilings, Skylight, Vaulted Ceiling(s), Entrance Foyer, 2 Bedrooms, Kitchen, Laundry Room, Living Room, Bath Main, Bath Second, Dining Room, Family Room, None
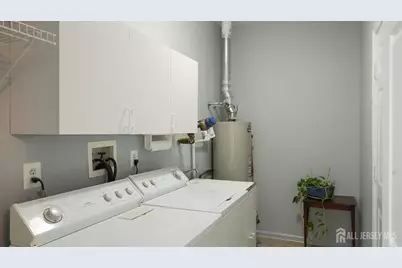
- Appliances: Dishwasher, Dryer, Gas Range/Oven, Microwave, Refrigerator, Washer, Gas Water Heater
- Flooring: Carpet, Ceramic Tile, Laminate
Rooms
Bathrooms
- Total Bathrooms: 2
- Full Bathrooms: 2
Bedrooms
- Total Bedrooms: 2
Other Rooms
- Living Room: 1,824 Sq. Ft.
Additional Information
- Pool Description: Outdoor Pool, Indoor, Outdoor Pool, Indoor
- Spa: Yes
- Spa Description: Bath
- Security/Safety: Security Gate
Exterior
- Exterior Features: Lawn Sprinklers, Curbs, Deck, Door(s)-Storm/Screen
- Deck/Patio: Deck
Parking
- Garage: Yes
- Garage Spaces: 1
- Parking Features: 1 Car Width, Concrete, Garage, Attached, Garage Door Opener
- Parking: 1 Car Width, Concrete, Garage, Attached, Garage Door Opener
Location
- County: Middlesex
Community
- Gated: Art/Craft Facilities, Billiard Room, Bocce, Movie/
- Association: Yes
- Assoc. Fees Include: Common Area Maintenance, Health Care Center/Nurse, Snow Removal, Maintenance Grounds
- Pets Allowed: Yes
- Adult Community: Yes
Heating & Cooling
- Cooling Type: Central Air Conditioning, Ceiling Fan(s)
- Heating Type: Forced Air
Utilities
- Gas: Natural Gas
- Sewer: Public Sewer
- Water: Public
- Utility Description: Cable TV, Cable Connected, Electricity Connected, Natural Gas Connected
Structural Information
- Architectural Style: Ranch
- Roof: Asphalt
- Windows: Blinds, Drapes, Skylight(s)
- Stories/Levels: 1
- Square Feet: 1,824
- Year Built: 1999
Lot Features
- Lot Size (Acres): 0.1705
- Lot Size (Sq. Ft.): 7,427
- Lot Dimensions: 0.00 x 0.00
- Lot Features: Level
- Zoning: R10
- Lot Description: Level
Financial Considerations
- Association Fee: $399
- Assoc Fee Freq.: Monthly
- Tax Amount: $6,159
- Tax Year: 2025
Disclosures and Reports
- Property ID: UNDEFINED
Listed by Re/Max Premier
Get Pre-Approved Today
Price & Sales History for 22 Stonewyck Pl
Date
Details
Price
Change
Source
10/07/2026
Listed
$535,000
63.36%
MLS
6/14/2018
Sold
$327,500
—
Public Record
Disclaimer: Historical sales information is derived from public records provided by the county offices. Information is not guaranteed and should be independently verified.
Tax History
Tax History for 22 Stonewyck Pl
Year
Property Taxes
Change
Tax Assessment
Change
2025
$6,159
3%
$206,200
—
2024
$5,963
6%
$206,200
—
2022
$5,652
99%
$206,200
—
2022
$2,845
-49%
$206,200
—
2020
$5,629
2%
$206,200
—
2019
$5,497
1%
$206,200
—
2018
$5,440
2%
$206,200
—
2017
$5,357
2%
$206,200
—
2016
$5,273
3%
$206,200
—
2015
$5,141
-13%
$206,200
—
2013
$5,887
—
$206,200
—
Disclaimer: Historical tax information is derived from public records provided by the county offices. Information is not guaranteed and should be independently verified.
Estimate the Cost
Estimate the Cost for 22 Stonewyck Pl
22 Stonewyck Place, Monroe Township, NJ 08831 (MLS# 2705643R) is a Single Family property with 2 bedrooms and 2 full bathrooms. 22 Stonewyck Place is currently listed for $535,000 and was received on October 07, 2026. Want to learn more about 22 Stonewyck Place? Do you have questions about finding other Single Family real estate for sale in Monroe Township? You can browse all Monroe Township real estate or contact a Coldwell Banker agent to request more information.