This is a carousel with tiles that activate property listing cards. Use the previous and next buttons to navigate.
1/55
$599,000
This is a carousel with tiles that activate property listing cards. Use the previous and next buttons to navigate.
1/55
Property Description
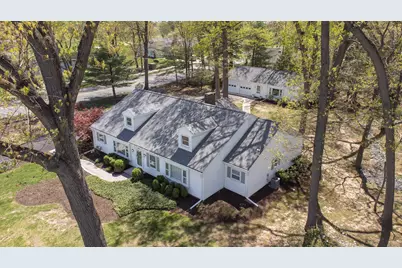
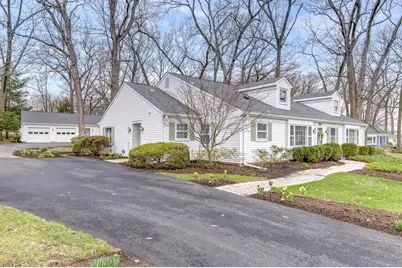
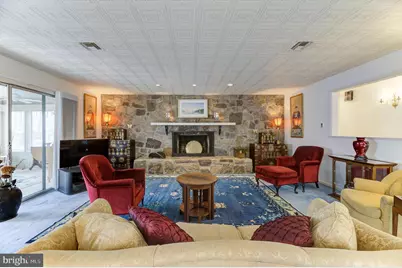
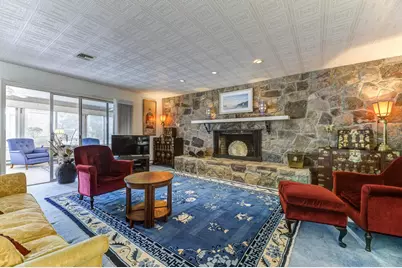
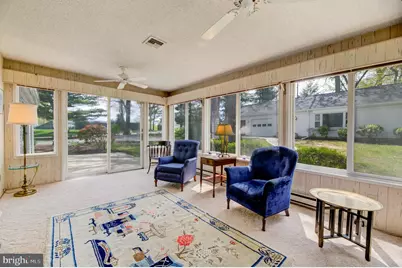
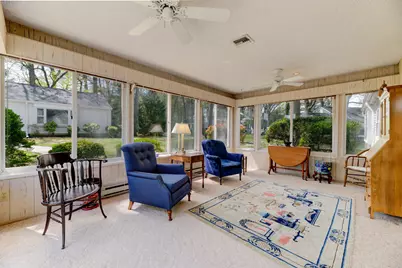
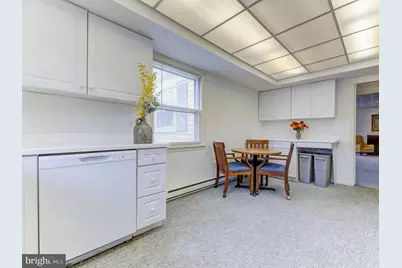
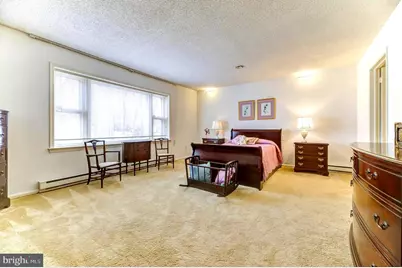
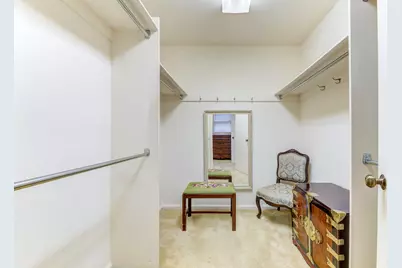
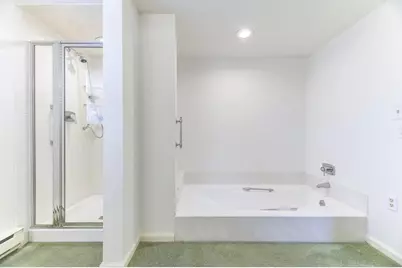
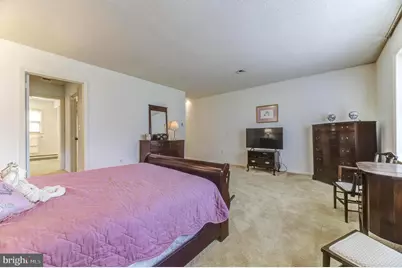
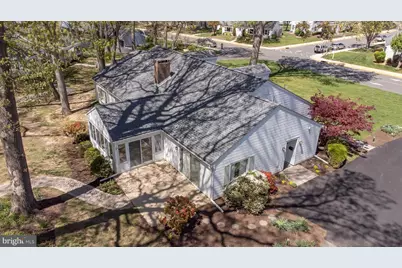
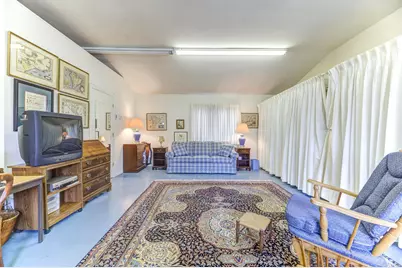
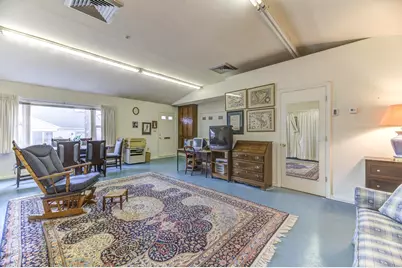
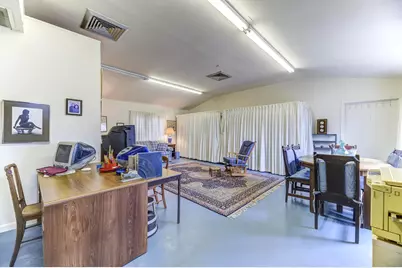
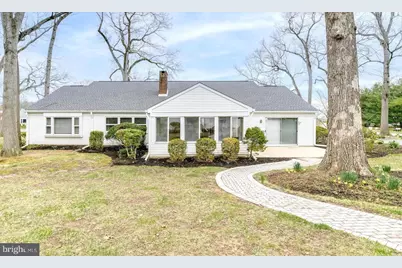
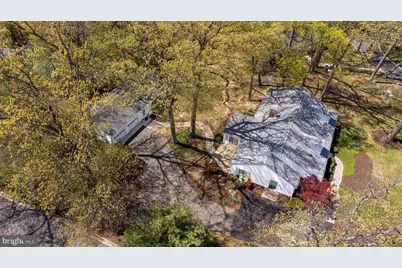
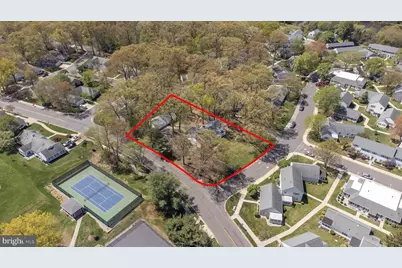
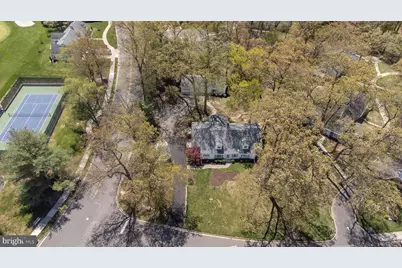
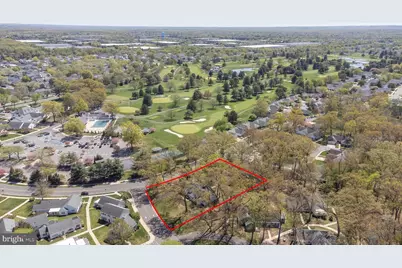
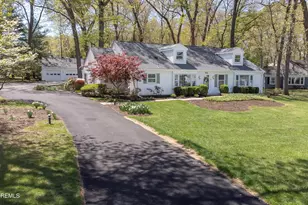
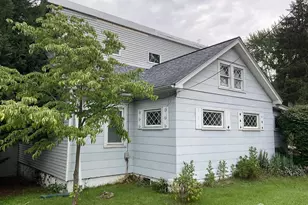
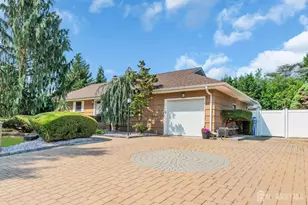
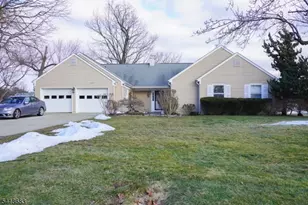
THE CROWN JEWEL OF ROSSMOOR--A BUILDER'S CUSTOM ESTATE. NO MAINTENANCE FOR THIS BEAUTIFUL 3/4 OF AN ACRE. TALK ABOUT PRIVACY!!! Discover a rare opportunity to own the largest residence in Rossmoor. Custom-built in 1977 by the community's original builder for his own family, this sprawling 3,000+ sq ft masterpiece sits on over ¾ acre of meticulously landscaped grounds-offering a level of privacy and scale that is truly unmatched in 55+ living. The heart of the home is an expansive 34' X 19' Great Room (Living Rm + Dining Rm), anchored by a floor-to-ceiling stone fireplace with a raised hearth bench. Designed for hosting, the room features a dedicated wet bar and an elegant dining area anchored by a classic chandelier. Two sets of sliders beckon you: one to a private patio with views of the picturesque grounds, the other opening to the serene sun porch which in turn has its own sliders leading to the same patio. The main level flows seamlessly from the welcoming foyer into the living area with an adjacent family room, the kitchen, and a conveniently located laundry room. The bright eat-in kitchen is a functional retreat equipped with double wall ovens, an electric cooktop, and abundant cabinetry. The bedroom wing provides a quiet sanctuary, featuring a dedicated home office, two spacious bedrooms sharing the hall bath plus a primary suite with its own dressing area, walk-in closet, sitting area, double vanities, shower, and soaking tub. The main house has 3 bedrooms and 2 full baths. The "Cottage" houses the 3rd bath along with a 24' X 22' studio, as well as a large storage area, that could serve as a recreation room or a guest house, depending on your needs and interests - plus an oversized attached two-car garage. THE ULTIMATE LOCATION: Enjoy the best of Rossmoor at your doorstep. You are seconds away from the expansive club house, Olympic-sized swimming pool, fitness center, 18-hole golf course, tennis courts, pickle ball courts, croquet, etc. as well as an on-site bank and convenience store. ONE-OF-A-KIND HISTORY, ONE-OF-A-KIND SCALE. SCHEDULE YOUR TOUR TODAY!
Full Property Details
Full Property Details for 321 Sharon Way
General
- Price: $599,000
- HOA FEE: $2,800/month
- HOA FEE FREQ.: One Time
- Taxes: $9,447 (2025)
- Status: Active
- Type: Condo
- Source: BrightMLSTriStates
- MLS ID: NJMX2011488
- Updated: 5/30/2026
- Added to Site: 99 day(s) ago
Interior
- Number of Rooms: 9
- Rooms/Areas: Living Room, Dining Room, Primary Bedroom, Bedroom 2, Bedroom 3, Kitchen, Family Room, Sun/Florida Room, Laundry, Office, Bathroom 2, Primary Bathroom
- Interior Features: Bar, Bathroom - Stall Shower, Bathroom - Soaking Tub
- Fireplace: Yes
- Number of Fireplaces: 1
- Fireplace(s): Wood, Wood
- Appliances: Built-In Microwave, Cooktop, Dishwasher, Disposal, Oven - Wall, Dryer - Electric
Rooms
Bathrooms
- Total Bathrooms: 3
- Full Bathrooms: 3
- Main Floor Baths: 3
- Main - Full Baths: 3
Bedrooms
- Total Bedrooms: 3
- Bedrooms Main & Up: 3
Other Rooms
- Laundry: Main Floor
Additional Information
- Shared Amenities: Billiard Room, Club House, Community Center, Exercise Room, Fitness Center, Game Room, Gated Community, Golf Course Membership Available, Hot tub, Pool - Outdoor, Sauna, Security, Swimming Pool, Tennis Courts
- Shared Pool: Yes
- Pool: Yes
- Security/Safety: 24 hour security, Security Gate
Exterior
- Exterior Features: Sidewalks, Outbuilding(s), Exterior Lighting
- Porch/Patio/Deck: Patio(s)
Parking
- Garage: Yes
- Garage Spaces: 2
- Total Spaces: 8
- Parking Features: Asphalt Driveway, Lighted Parking
- Parking Type: Detached Garage, Other, Driveway
- Garage Description: Additional Storage Area, Garage - Front Entry, Garage Door Opener, Oversized
Location
- Area: Monroe Twp (21212)
- Municipality: MONROE TWP
- County: MIDDLESEX
- Development Name: Rossmoor
- Subdivision: Rossmoor
- Driving Directions: Take Rte 1 N to Scudders Mill Rd, to Lft on Dey Rd, Lft on S River, Rt on Forsgate. Enter Rossmoor through north (Forsgate ) gatehouse, Rt on Old Nassau, Rt on Sharon Way, 321 is first house (detached) on left.
School Information
- School District: Monroe Township
Community
- Association: Yes
- Assoc. Name: MUTUAL 4-C
- Assoc. Fees Include: Common Area Maintenance, Ext Bldg Maint, Lawn Maintenance, Management, Pool(s), Recreation Facility, Road Maintenance, Security Gate, Snow Removal, Trash
- Pets Allowed: Yes
- Pets: Cats OK, Dogs OK, Case by Case Basis, Size/Weight Res
- Adult Community: Yes
Heating & Cooling
- Central air: Yes
- Cooling Type: Central A/C
- Cooling Fuel: Electric
- Heating Type: Baseboard - Electric
- Heating Fuel: Electric
- Water Heater: Electric
Utilities
- Sewer: Public Sewer
- Water: Public
- Utility Description: Under Ground
Structural Information
- Architectural Style: Ranch/Rambler
- Structure Type: Detached
- Construction: Vinyl Siding
- Foundation: Slab
- Doors: Sliding Glass
- Entry Floor Number: 1
- Stories/Levels: 1
- Stories Description: Main
- Square Feet: 3,174
- Sq. Ft. Source: Assessor
- Living Area: 3,174 Sq. Ft.
- Finished Above Grnd: 3,174 Sq. Ft.
- Year Built: 1977
- Year Built Source: Assessor
- Property Condition: Very Good, Good
Unit Information
- Unit Floor in Bldg.: 1
Additional Structures
- Other Structures: Garage(s), Office/Studio
Lot Features
- Property View: Trees/Woods, Street
- Lot Dimensions: 0.00 x 0.00
- Lot Features: Corner, Front Yard, Landscaping, Partly Wooded, Rear Yard, SideYard(s)
- Zoning: PRC
- Lot Description: Corner, Front Yard, Landscaping, Partly Wooded, Rear Yard, SideYard(s)
Financial Considerations
- Price Per Sq. Ft.: $188.72
- Association Fee: $2,800
- Assoc Fee Freq.: One Time
- Condo Fee: $790
- Condo Fee Freq: Monthly
- Assessment Year: 2025
- City/TownTax Freq: Annually
- County Tax Freq: Annually
- Tax w/Assessment: $316,300
- Tax Amount: $9,447
- Tax Year: 2025
- Tax Total Finished Sq. Ft.: 3174
Disclosures and Reports
- Ownership: Condominium
- Condo: Yes
- Lot Number: 46
Listed by BHHS Fox & Roach - Princeton, Judith Budwig

Get Pre-Approved Today
Schools
Schools serving 321 Sharon Way
School District:Monroe Township School District, Monroe Township, NJ
| Name | Grades | Distance |
|---|---|---|
Oak Tree Elementary School 226 Applegarth Road, Monroe Township, NJ 08831 | PK-3 | 3.1 mi |
Applegarth Elementary School 227 Applegarth Rd, Monroe Township, NJ 08831 | 4-5 | 3.1 mi |
Monroe Township Middle School 1629 Perrineville Road, Monroe Township, NJ 08831 | 6-8 | 2.8 mi |
Monroe Twp High School 200 Schoolhouse Road, Monroe Township, NJ 08831 | 9-12 | 2.1 mi |
Disclaimer:
School attendance boundaries provided by ATTOM Data Solutions and are for reference only. Contact the school directly to verify enrollment eligibility.
Price & Sales History for 321 Sharon Way
Date
Details
Price
Change
Source
5/28/2026
Price Reduced
$599,000
-8.97%
MLS
4/18/2026
Price Reduced
$658,000
-12.03%
MLS
4/06/2026
Listed
$748,000
—
MLS
Disclaimer: Historical sales information is derived from public records provided by the county offices. Information is not guaranteed and should be independently verified.
Estimate the Cost
Estimate the Cost for 321 Sharon Way
321 Sharon Way, Monroe Township, NJ 08831 (MLS# NJMX2011488) is a Condo property with 3 bedrooms and 3 full bathrooms. 321 Sharon Way is currently listed for $599,000 and was received on April 06, 2026. Want to learn more about 321 Sharon Way? Do you have questions about finding other Condo real estate for sale in Monroe Township? You can browse all Monroe Township real estate or contact a Coldwell Banker agent to request more information.