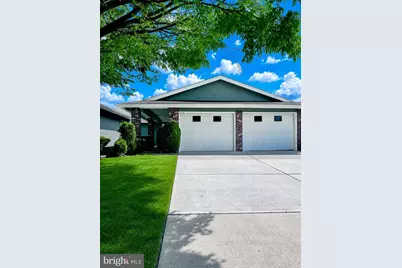
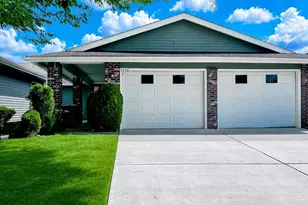
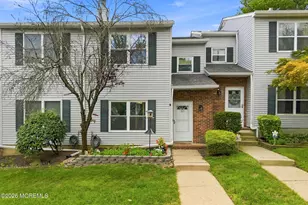
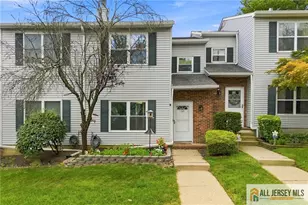
Full Property Details for 332 Quinton Dr
General
- Rent: $2,950
- HOA FEE: $21/month
- HOA FEE FREQ.: Annually
- Status: Closed
- Type: Townhouse
- Source: BrightMLSTriStates
- MLS ID: NJMX2012138
- Added to Site: 155 day(s) ago
Rental Information
- Lease/Rent Term: 12 Months
- Max. Lease (Mths): 60
- Min. Lease (Mths): 12
- Rent Includes: Common Area Maintenance, Community Center, Grounds Maintenance, HOA/Condo Fee, Lawn Service, Parking, Pool Maintenance, Recreation Facility, Sewer, Snow Removal, Trash Removal, Water
Interior
- Number of Rooms: 6
- Rooms/Areas: Living Room, Dining Room, Primary Bedroom, Bedroom 2, Kitchen, Sun/Florida Room, Bathroom 2, Primary Bathroom
- Interior Features: Attic, Carpet, Ceiling Fan(s), Dining Area, Entry Level Bedroom, Formal/Separate Dining Room, Kitchen - Eat-In, Primary Bath(s), Recessed Lighting, Bathroom - Stall Shower
- Appliances: Dishwasher, Dryer - Electric, Microwave, Oven/Range - Electric, Range Hood, Stainless Steel Appliances, Refrigerator, Washer, Water Heater
- Flooring: Carpet, Ceramic Tile
Rooms
- Total Bathrooms: 2
- Full Bathrooms: 2
- Main Floor Baths: 2
- Main - Full Baths: 2
- Total Bedrooms: 2
- Bedrooms Main & Up: 2
- Laundry: Dryer In Unit, Has Laundry, Main Floor, Washer In Unit
Additional Information
- Shared Amenities: Art Studio, Billiard Room, Club House, Community Center, Fitness Center, Game Room, Gated Community, Golf Course Membership Available, Gift Shop, Library, Meeting Room, Party Room, Pool - Outdoor, Recreational Center, Retirement Community, Swimming Pool, Tennis Courts
- Shared Pool: Yes
- Pool: Yes
- Security/Safety: 24 hour security, Carbon Monoxide Detector(s), Security Gate, Smoke Detector
Exterior
- Exterior Features: Exterior Lighting, Street Lights, Tennis Court(s)
- Porch/Patio/Deck: Brick, Porch(es), Patio(s), Roof, Screened
Parking
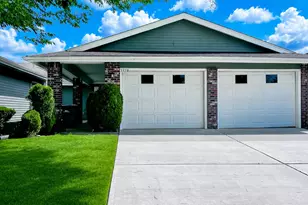
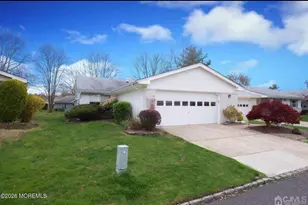
- Garage: Yes
- Garage Spaces: 2
- Assigned Spaces: 2
- Total Spaces: 2
- Parking Features: Concrete Driveway, Assigned, Free, Lighted Parking, Paved Driveway, Private
- Parking Type: Attached Garage, Driveway, Parking Lot
- Other Parking Total: 2
- Garage Description: Garage - Side Entry, Garage - Rear Entry, Garage Door Opener, Inside Access, Oversized
Location
- Area: Monroe Twp (21212)
- Municipality: MONROE TWP
- County: MIDDLESEX
- Development Name: Clearbrook
- Subdivision: Clearbrook
- Cross Streets: Jutland
- Driving Directions: Enter gate via Applegarth Rd, turn left on to Clearbrook Dr after gate, left on Jutland to end, right on Quinton Drive, house on right side, #332B.
- Direction Faces: North
- Location Details: Suburban
School Information
- School District: Monroe Township
Community
- Association: Yes
- Assoc. Name: CLEARBROOK
- Assoc. Fees Include: Common Area Maintenance, Ext Bldg Maint, Lawn Maintenance, Parking Fee, Pool(s), Recreation Facility, Road Maintenance, Security Gate, Sewer, Snow Removal, Trash, Water
- Adult Community: Yes
Heating & Cooling
- Central air: Yes
- Cooling Type: Ceiling Fan(s), Central A/C, Wall Unit
- Cooling Fuel: Electric
- Heating Type: Baseboard - Electric, Programmable Thermostat, Zoned
- Heating Fuel: Electric
- Water Heater: Electric
Utilities
- Sewer: Public Sewer
- Water: Public
- Utility Description: Phone, Electric Available, Cable TV Available, Sewer Available, Water Available
Structural Information
- Architectural Style: Ranch/Rambler
- Structure Type: Interior Row/Townhouse
- Model: MasterLodge II
- Construction: Frame
- Foundation: Slab
- Roof: Shingle
- Walls/Ceilings: Dry Wall
- Windows: Double Pane, Insulated, Skylights, Storm, Screens
- Doors: Insulated, Sliding Glass
- Entry Floor Number: 1
- Stories/Levels: 1
- Stories Description: Main
- Square Feet: 1,560
- Sq. Ft. Source: Assessor
- Living Area: 1,560 Sq. Ft.
- Finished Above Grnd: 1,560 Sq. Ft.
- Year Built: 1978
- Year Built Source: Assessor
- Property Condition: Good
Unit Information
Lot Features
- Property View: Street
- Lot Size Source: Estimated
- Lot Dimensions: 0.00 x 0.00
- Street/Road Desc.: Black Top, Paved
- Lot Features: Level
- Zoning: 55+ ADULT COMMUNITY
- Lot Description: Level
Green Features
- Energy Efficient: Appliances
Financial Considerations
- Price Per Sq. Ft.: $1.89
- Association Fee: $250
- Assoc Fee Freq.: Annually
- Application Fee: $40
- Move In Fee: Yes
- Move In Fee: $250
- Security Deposit: $3,825
- Pre-Paid Lst Mth Rnt: $1
- Owner Pays: Association Fees, Taxes - Real Estate
- Landlord Pays: Association Fees, Taxes - Real Estate
- Tenant Pays: Cable TV, Electricity, Insurance, Light Bulbs/Filters/Fuses/Alarm Care, Minor Interior Maintenance, HVAC Maintenance, Utilities - Some, Repair Deductible - 100
Disclosures and Reports
- Ownership: Other
- Inclusions: Washer Dryer
Listed by RE/MAX Our Town, Colin Chang
Sold by BHHS Fox & Roach - Perrineville, Nicolena Caine