This is a carousel with tiles that activate property listing cards. Use the previous and next buttons to navigate.
1/49
$570,000 Just Listed
This is a carousel with tiles that activate property listing cards. Use the previous and next buttons to navigate.
1/49
Property Description
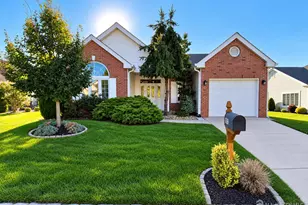
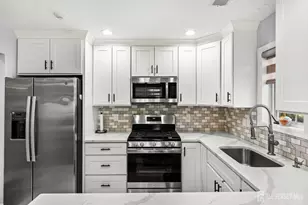
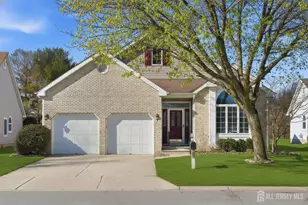
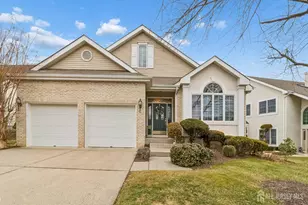
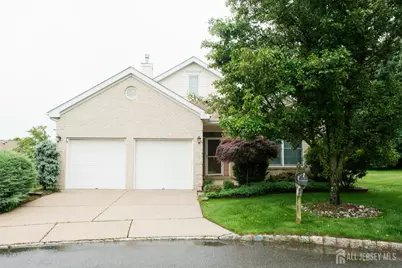
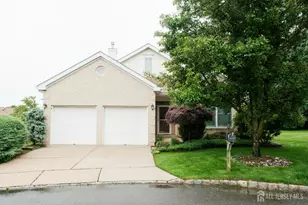
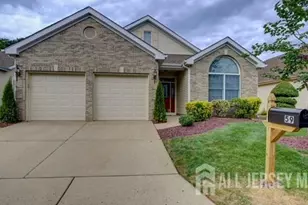
Location, Location, Location !!! READY FOR QUICK SALE! Rare opportunity to own a very Desirable Barrington II Model in premier 55+ community of Greenbriar at Whittingham. Newer roof and skylights in 2021, newer furnace in 2023, newer flooring in 2021. This stunning home on Cul-De-Sac has wonderful curb appeal with custom landscaping and a stunning rear View from the oversized TREX DECK with retractable electric awning. This pristine home features 2 car garage, entry foyer, 2 BR, 2 full bath, spacious living room with 2 skylights, ceiling fan, recessed lights & a gas fireplace. Large formal dining room, eat in kitchen with center island, Corian countertop, classic white cabinets, office/library with beautiful view of rear yard. Laundry room with washer, dryer & sink. There are ceiling fans in both bedrooms, living room & office. Greenbriar at Whittingham Community has so many wonderful resort-style amenities including a gorgeous clubhouse with indoor and outdoor pools, fitness room, restaurant, 9 hole golf course on premise (membership fee is optional) tennis, pickleball, social clubs, 24 hr nurse & 24 hr security and more. Don't miss it!!
Full Property Details
Full Property Details for 40 Sherwood Dr
General
- Price: $570,000
- HOA FEE: $397/month
- Taxes: $7,578 (2025)
- Status: Active
- Type: Single Family
- Source: Middlesex
- MLS ID: 2616351R
- Updated: 5/27/2026
- Added to Site: 1 day(s) ago
Interior
- Interior Features: Blinds, Intercom, Skylight, 2 Bedrooms, Kitchen, Laundry Room, Living Room, Bath Full, Bath Main, Den, Dining Room, None
- Fireplace: Yes
- Number of Fireplaces: 1
- Fireplace(s): Gas, Gas
- Appliances: Dishwasher, Disposal, Dryer, Gas Range/Oven, Microwave, Refrigerator, Washer, Gas Water Heater
- Flooring: Ceramic Tile, Laminate, Vinyl/Linoleum
Rooms
Bathrooms
- Total Bathrooms: 2
- Full Bathrooms: 2
Bedrooms
- Total Bedrooms: 2
Other Rooms
- Living Room: 1,942 Sq. Ft.
Additional Information
- Pool Description: Outdoor Pool, Indoor, Outdoor Pool, Indoor
- Security/Safety: Security Gate, Security Guard
Exterior
- Exterior Features: Deck, Door(s)-Storm/Screen, Yard
- Deck/Patio: Deck
Parking
- Garage: Yes
- Garage Spaces: 2
- Parking Features: Concrete, 2 Car Width, Garage, Attached, Driveway
- Parking: Concrete, 2 Car Width, Garage, Attached, Driveway
Location
- County: Middlesex
Community
- Gated: Art/Craft Facilities, Billiard Room, Movie/Stage,
- Association: Yes
- Assoc. Fees Include: Some Amenities, Management Fee, Common Area Maintenance, Snow Removal, Trash, Maintenance Grounds
- Pets Allowed: Yes
- Adult Community: Yes
Heating & Cooling
- Cooling Type: Central Air Conditioning
- Heating Type: Forced Air
Utilities
- Gas: Natural Gas
- Sewer: Public Sewer
- Water: Public
- Utility Description: Electricity Connected, Natural Gas Connected
Structural Information
- Architectural Style: Ranch
- Roof: Asphalt
- Windows: Blinds, Skylight(s)
- Stories/Levels: 1
- Square Feet: 1,942
- Year Built: 2000
Lot Features
- Lot Size (Acres): 0.361
- Lot Size (Sq. Ft.): 15,725
- Lot Dimensions: 0.00 x 0.00
- Lot Features: Dead - End Street
- Zoning: PRC
- Lot Description: Dead - End Street
Financial Considerations
- Association Fee: $397
- Assoc Fee Freq.: Monthly
- Tax Amount: $7,578
- Tax Year: 2025
Disclosures and Reports
- Property ID: 12000484000173
Listed by Re/Max Central
Get Pre-Approved Today
Schools
Schools serving 40 Sherwood Dr
School District:Monroe Township School District, Monroe Township, NJ
| Name | Grades | Distance |
|---|---|---|
Barclay Brook Elementary School 358 Buckelew Avenue, Monroe Township, NJ 08831 | PK-2 | 1.8 mi |
Brookside School 370 Buckelew Avenue, Monroe Township, NJ 08831 | 3-5 | 1.8 mi |
Monroe Township Middle School 1629 Perrineville Road, Monroe Township, NJ 08831 | 6-8 | 1.4 mi |
Monroe Twp High School 200 Schoolhouse Road, Monroe Township, NJ 08831 | 9-12 | 0.8 mi |
Disclaimer:
School attendance boundaries provided by ATTOM Data Solutions and are for reference only. Contact the school directly to verify enrollment eligibility.
Price & Sales History for 40 Sherwood Dr
Date
Details
Price
Change
Source
5/26/2026
Listed
$570,000
29.57%
MLS
10/08/2021
Sold
$439,900
—
Public Record
Disclaimer: Historical sales information is derived from public records provided by the county offices. Information is not guaranteed and should be independently verified.
Tax History
Tax History for 40 Sherwood Dr
Year
Property Taxes
Change
Tax Assessment
Change
2024
$7,337
6%
$253,700
—
2022
$6,954
15%
$253,700
—
2021
$6,030
38%
$253,700
—
2021
$4,370
-35%
$253,700
—
2019
$6,764
5%
$253,700
—
2018
$6,443
2%
$253,700
—
2017
$6,341
-2%
$253,700
—
2016
$6,487
7%
$253,700
—
2015
$6,075
-9%
$253,700
—
2013
$6,645
—
$253,700
—
Disclaimer: Historical tax information is derived from public records provided by the county offices. Information is not guaranteed and should be independently verified.
Estimate the Cost
Estimate the Cost for 40 Sherwood Dr
40 Sherwood Drive, Monroe Township, NJ 08831 (MLS# 2616351R) is a Single Family property with 2 bedrooms and 2 full bathrooms. 40 Sherwood Drive is currently listed for $570,000 and was received on May 26, 2026. Want to learn more about 40 Sherwood Drive? Do you have questions about finding other Single Family real estate for sale in Monroe Township? You can browse all Monroe Township real estate or contact a Coldwell Banker agent to request more information.