This is a carousel with tiles that activate property listing cards. Use the previous and next buttons to navigate.
1/65
$2,500,000
This is a carousel with tiles that activate property listing cards. Use the previous and next buttons to navigate.
1/65
Property Description
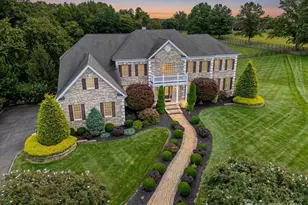
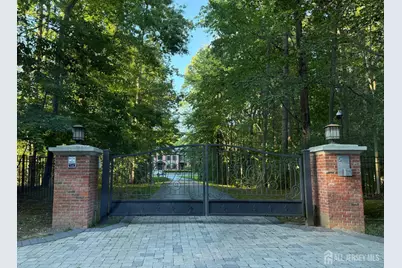
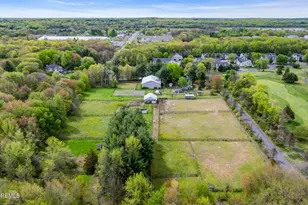
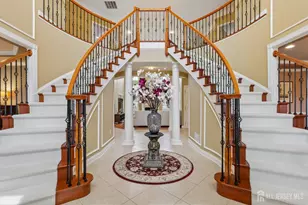
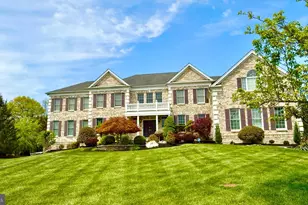
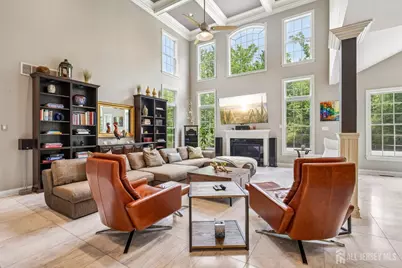
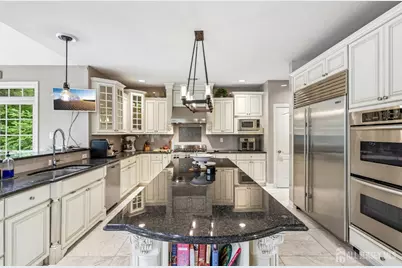
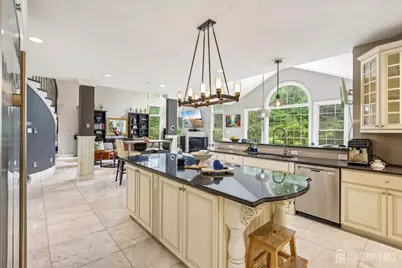
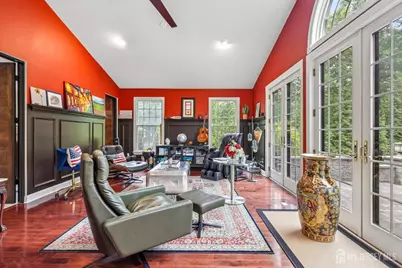
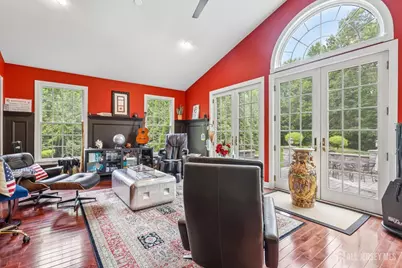
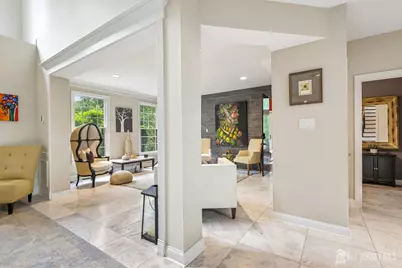
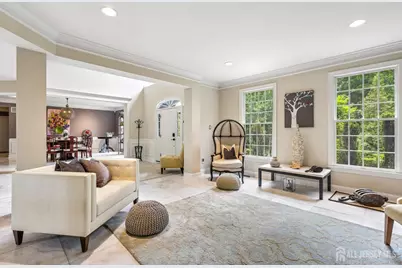
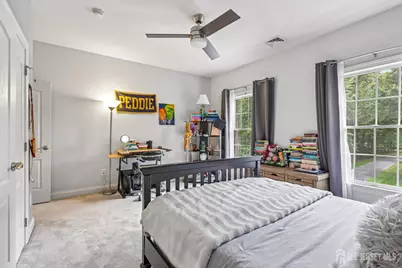
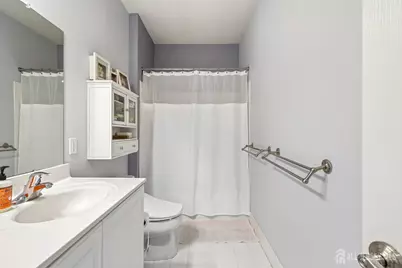
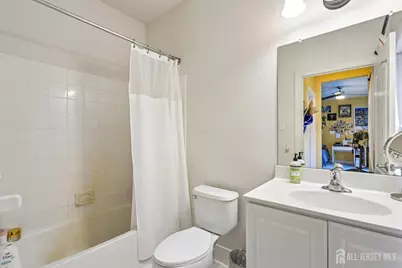
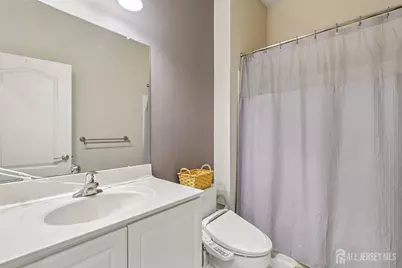
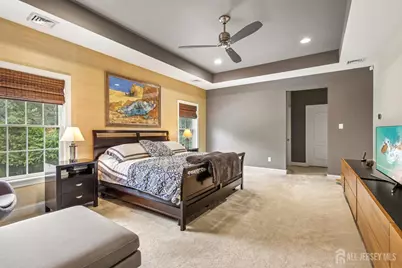
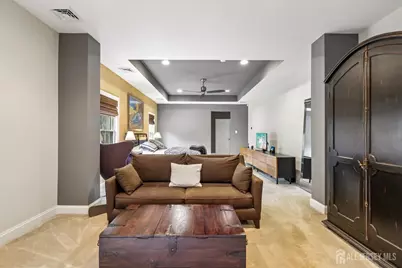
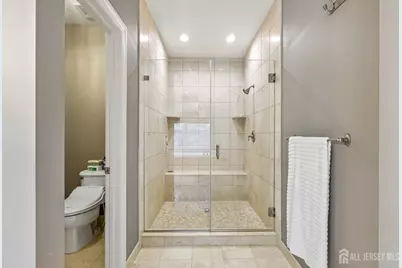
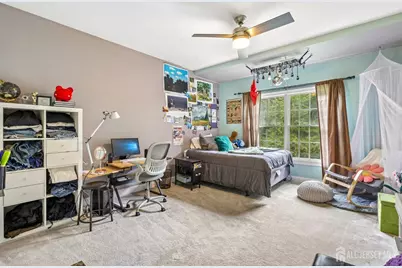
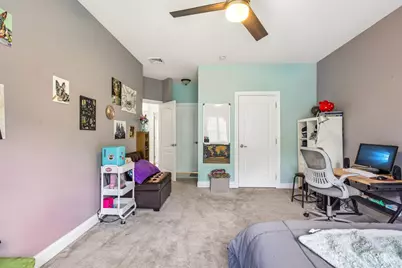
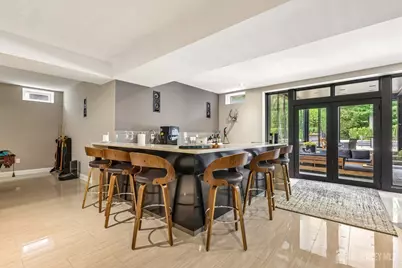
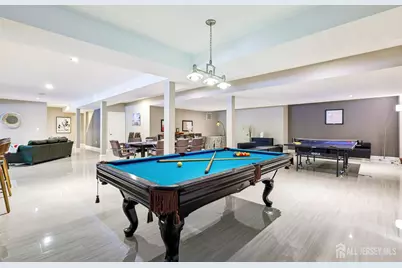
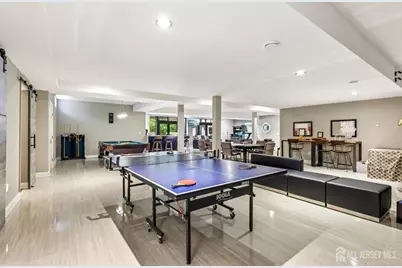
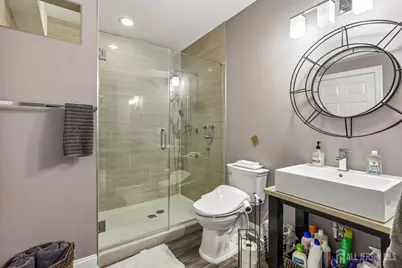
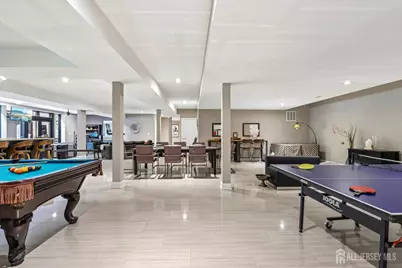
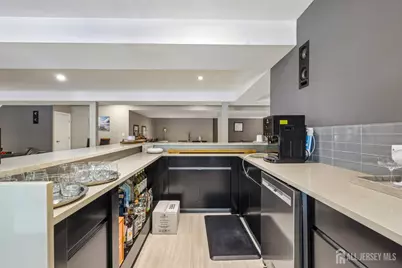
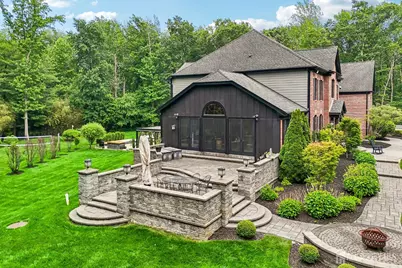
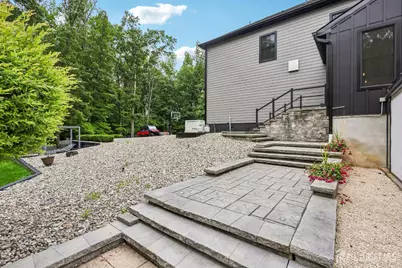
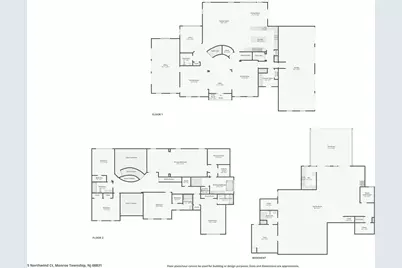
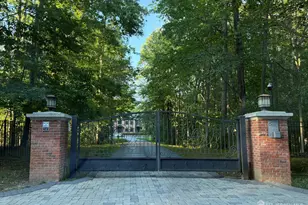
Beyond the gates, nestled within the serene enclave of Millstone River Preserve, this exquisite residence offers a luxurious lifestyle defined by elegance and comfort. Over 5,600 sq ft, this home has been meticulously maintained and thoughtfully upgraded, ensuring modern sophistication with classic charm. As you step inside, you are greeted by a grand foyer featuring a stunning curved staircase. The new marble floors in the foyer and beyond are heated for extra comfort. The expansive living spaces are bathed in natural light, thanks to an array of windows that frame picturesque views of the manicured grounds and surrounding trees. The gourmet kitchen is a chef's dream, equipped with stainless steel appliances and a spacious island and expanded morning room, complemented by a butler's pantry for seamless entertaining. The adjoining family room, complete with a cozy fireplace and soaring coffered ceiling invites relaxation and gatherings. Retreat to the primary suite, a sanctuary of tranquility featuring a luxurious soaking tub and a walk-in shower, along with generous walk-in closets. Each additional bedroom boasts its own unique charm and ample space, ensuring comfort for all. Enter the fully finished walk-out basement and you will never want to leave. The back wall of the basement is open to the louvered roof glass solarium and the pristine and elegant patio and rear grounds. The exterior of the home is equally impressive, set on an expansive 18.5-acre lot that backs onto parkland and adjoins open space, providing a sense of privacy and connection to nature. Notice the modern look with the brand new vertical HardiPlank siding and dark trim and new gutters. The grounds feature extensive hardscaping, outdoor lighting, a Zen garden/sitting area, and a BBQ area, perfect for alfresco dining. And not to worry - the property is surrounded by deer fencing that simply disappears in the trees. Parking is a breeze with a side-entry, oversized garage with impressive glass doors accommodating up to four vehicles, along with a paved driveway that offers additional space for guests. Need more car storage? All 4 bays have the extra height to add car lifts to accommodate up to 8 cars! The property is equipped with modern conveniences, including multiple electric vehicle charging stations and a security system for peace of mind. You will quickly notice the incredibly low taxes. The house is situated on one acre while the remaining 17.5 acres are farm-assessed for unbelievably low taxes. Take a ride on your ATV through the paths, along the stream, all the way to the pond at the far end. Located in a tranquil setting yet conveniently close to commuter lots and bus stops, this home offers the perfect blend of luxury and accessibility. Experience the exclusive lifestyle that awaits in this remarkable residence, where every detail has been thoughtfully curated for your comfort and enjoyment.
Full Property Details
Full Property Details for 5 Northwind Ct
General
- Price: $2,500,000
- Taxes: $25,476 (2024)
- Status: Active
- Type: Single Family
- Source: Middlesex
- MLS ID: 2617133R
- Updated: 7/9/2026
- Added to Site: 34 day(s) ago
Interior
- Interior Features: 2nd Stairway to 2nd Level, Blinds, Cathedral Ceiling(s), Fire Alarm, High Ceilings, Security System, Existing Shades, Vaulted Ceiling(s), Water Filter, Water Softener (Owned), Wet Bar, Entrance Foyer, Great Room, Kitchen, Laundry Room, Library/Office, Bath Half, Living Room, Other Room(s), Dining Room, Family Room, 5 (+) Bedrooms, Bath Full, Bath Main, Bath Other, Bath Second, Bath Third, Attic, Additional Bath
- Fireplace: Yes
- Number of Fireplaces: 2
- Fireplace(s): Gas, See Remarks, Gas, See Remarks
- Appliances: Self Cleaning Oven, Dishwasher, Gas Range/Oven, Exhaust Fan, Microwave, Refrigerator, Range, Oven, Washer, Water Filter, Water Softener Owned, Kitchen Exhaust Fan, Gas Water Heater
- Flooring: Carpet, Marble, Radiant, Wood
Rooms
Bathrooms
- Total Bathrooms: 6
- Full Bathrooms: 5
- Half Bathrooms: 1
Bedrooms
- Total Bedrooms: 5
Other Rooms
- Living Room: 5,646 Sq. Ft.
Additional Information
- Pool Description: None, None
- Security/Safety: Fire Alarm, Security System
Exterior
- Exterior Features: Barbecue, Lawn Sprinklers, Patio, Enclosed Porch(es), Fencing/Wall, Greenhouse-Type Room, Yard
- Deck/Patio: Patio, Enclosed
Parking
- Garage: Yes
- Garage Spaces: 4
- Parking Features: Additional Parking, Circular Driveway, Paver Blocks, Garage, Attached, Built-In Garage, Oversized, Detached, See Remarks
- Parking: Additional Parking, Circular Driveway, Paver Blocks, Garage, Attached, Built-In Garage, Oversized, Detached, See Remarks
Location
- County: Middlesex
- Direction Faces: West
Heating & Cooling
- Cooling Type: Central Air Conditioning
- Heating Type: Zoned, Radiant, Forced Air, Humidity Control
Utilities
- Gas: Propane
- Sewer: Septic Tank
- Water: Private, Well
- Utility Description: Cable TV, Underground Utilities, Propane, Cable Connected, Electricity Connected
Structural Information
- Architectural Style: Colonial, Custom Home, Two Story
- Structure Type: Custom Home
- Basement Desc.: Full, Finished, Bath Full, Other Room(s), Daylight, Exterior Entry, Recreation Room, Storage Space, Interior Entry, Utility Room
- Roof: Asphalt
- Windows: Blinds, Shades-Existing
- Stories/Levels: 3
- Square Feet: 5,646
- Year Built: 2006
Additional Structures
- Other Structures: Greenhouse
Lot Features
- Lot Size (Acres): 18.5
- Lot Size (Sq. Ft.): 805,860
- Lot Dimensions: 0.00 x 0.00
- Lot Features: Abuts Conservation Area, Waterfront, Irregular Lot, Wooded
- Zoning: RRFL
- Lot Description: Abuts Conservation Area, Waterfront, Irregular Lot, Wooded
- Fencing (Description): Fencing/Wall
Water Features
- Water Front: Yes
- Water Front View: Waterfront
Financial Considerations
- Tax Amount: $25,476
- Tax Year: 2024
Disclosures and Reports
- Property ID: 12000060000000056
Listed by Bhhs Fox & Roach Realtors
Get Pre-Approved Today
Schools
Schools serving 5 Northwind Ct
School District:Monroe Township School District, Monroe Township, NJ
| Name | Grades | Distance |
|---|---|---|
Applegarth Elementary School 227 Applegarth Rd, Monroe Township, NJ 08831 | 4-5 | 1.5 mi |
Oak Tree Elementary School 226 Applegarth Road, Monroe Township, NJ 08831 | PK-3 | 1.6 mi |
Monroe Township Middle School 1629 Perrineville Road, Monroe Township, NJ 08831 | 6-8 | 4 mi |
Monroe Twp High School 200 Schoolhouse Road, Monroe Township, NJ 08831 | 9-12 | 3.8 mi |
Disclaimer:
School attendance boundaries provided by ATTOM Data Solutions and are for reference only. Contact the school directly to verify enrollment eligibility.
Price & Sales History for 5 Northwind Ct
Date
Details
Price
Change
Source
6/13/2026
Listed
$2,500,000
—
MLS
Disclaimer: Historical sales information is derived from public records provided by the county offices. Information is not guaranteed and should be independently verified.

Estimate the Cost
Estimate the Cost for 5 Northwind Ct
5 Northwind Court, Monroe Township, NJ 08831 (MLS# 2617133R) is a Single Family property with 5 bedrooms and 5 full bathrooms. 5 Northwind Court is currently listed for $2,500,000 and was received on June 06, 2026. Want to learn more about 5 Northwind Court? Do you have questions about finding other Single Family real estate for sale in Monroe Township? You can browse all Monroe Township real estate or contact a Coldwell Banker agent to request more information.