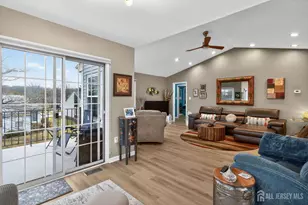
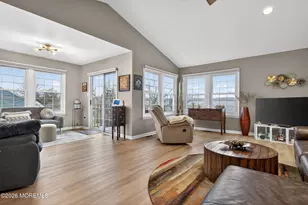
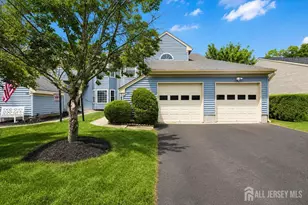
Full Property Details for 5 Scarborough Rd #D
General
- Sold For: $335,000
- HOA FEE: $540/month
- Taxes: $2,803 (2024)
- Status: Closed
- Type: Townhouse
- Source: BrightMLSTriStates
- MLS ID: NJMX2011464
- Added to Site: 230 day(s) ago
Interior
- Number of Rooms: 11
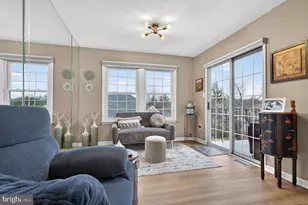
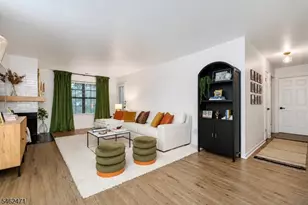
- Rooms/Areas: Living Room, Dining Room, Bedroom 2, Kitchen, Foyer, Laundry, Office, Full Bath
- Interior Features: Dining Area, Attic, Kitchen - Eat-In, Window Treatments, Wood Floors
- Appliances: Built-In Microwave, Built-In Range, Dishwasher, Disposal, Dryer - Electric, Oven/Range - Electric, Range Hood, Refrigerator, Stainless Steel Appliances, Washer, Water Heater
Rooms
- Total Bathrooms: 2
- Full Bathrooms: 2
- Upper Floor Baths: 2
- Upper - Full Baths: 2
- Total Bedrooms: 2
- Bedrooms Upper: 2
- Laundry: Has Laundry, Main Floor
Additional Information
- Shared Amenities: Billiard Room, Cable, Club House, Common Grounds, Concierge, Dog Park, Fitness Center, Game Room, Gated Community, Golf Club, Golf Course, Golf Course Membership Available, Hot tub, Meeting Room, Party Room, Pickleball Courts, Pool - Indoor, Pool - Outdoor, Retirement Community, Security, Shuffleboard, Swimming Pool, Tennis Courts
- Shared Pool: Yes
- Pool: Yes
- Security/Safety: 24 hour security, Security System
Exterior
- Porch/Patio/Deck: Balcony
Parking
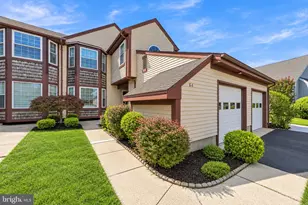
- Garage: Yes
- Garage Spaces: 1
- Total Spaces: 1
- Parking Type: Attached Garage
- Garage Description: Garage Door Opener, Inside Access
Location
- Area: Monroe Twp (21212)
- Municipality: MONROE TWP
- County: MIDDLESEX
- Development Name: Concordia
- Subdivision: Concordia
- Cross Streets: Ethan Allen Dr
- Driving Directions: Prospect Plains Rd. to Concordia Gatehouse
School Information
- School District: Monroe Township
- Elementary School: Brookside
- Middle School: Applegarth
- High School: Monroe
Community
- Association: Yes
- Assoc. Fees Include: Alarm System, Common Area Maintenance, Ext Bldg Maint, Health Club, Lawn Maintenance, Management, Pool(s), Recreation Facility, Road Maintenance, Security Gate, Sewer, Snow Removal, Trash
- Pets Allowed: Yes
- Pets: No Pet Restrictions
- Adult Community: Yes
Heating & Cooling
- Central air: Yes
- Cooling Type: Ceiling Fan(s), Central A/C
- Cooling Fuel: Electric
- Heating Type: Heat Pump - Electric BackUp
- Heating Fuel: Electric
- Water Heater: Electric
Utilities
- Sewer: Public Sewer
- Water: Public
- Utility Description: Cable TV, Electric Available, Sewer Available, Water Available
Structural Information
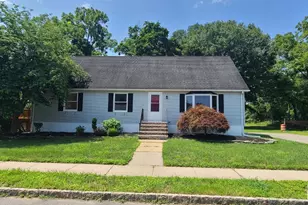
- Architectural Style: Traditional
- Structure Type: End of Row/Townhouse
- Construction: Vinyl Siding
- Foundation: Slab
- Roof: Asphalt
- Windows: Double Pane
- Stories Description: Main, Upper 1
- Square Feet: 1,528
- Sq. Ft. Source: Estimated
- Living Area: 1,528 Sq. Ft.
- Finished Above Grnd: 1,528 Sq. Ft.
- Year Built: 1987
- Year Built Source: Estimated
Lot Features
Financial Considerations
- Price Per Sq. Ft.: $229.06
- Association Fee: $540
- Assoc Fee Freq.: Monthly
- Assessment Year: 2024
- Tax w/Assessment: $94,700
- Tax Amount: $2,803
- Tax Year: 2024
Disclosures and Reports
- Ownership: Condominium
- Inclusions: refrigerator, dishwasher, stove/oven, garbage disposal, washer/dryer, ceiling fans
- Lot Number: 30.212
Listed by RE/MAX Country, Nancy Crivello
Sold by Keller Williams Elite Realtors, Petagaye Anderson

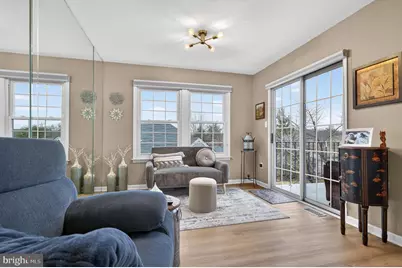




![[Address not provided], Spotswood, NJ 08884 - Photo 1](https://m.cbhomes.com/p/180/2706610R/BcF0Ce02d4424ec/s23cc.webp)



![[Address not provided], Helmetta, NJ 08828 - Photo 1](https://m1.cbhomes.com/p/180/2770447M/6F3F151765Ea479/s23cc.webp)