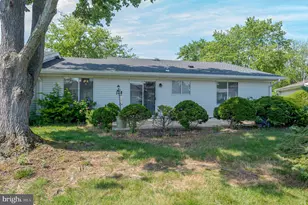
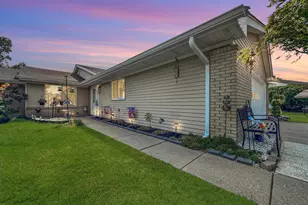
This is a carousel with tiles that activate property listing cards. Use the previous and next buttons to navigate.
1/44
$519,900
This is a carousel with tiles that activate property listing cards. Use the previous and next buttons to navigate.
1/44
Property Description
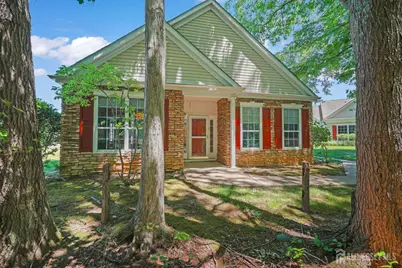
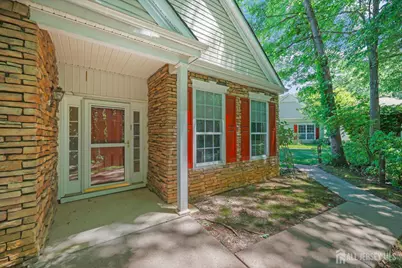
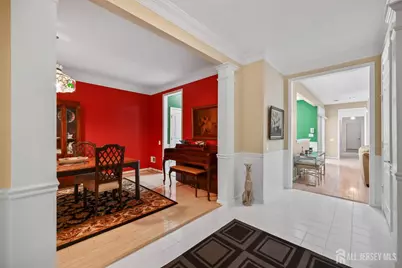
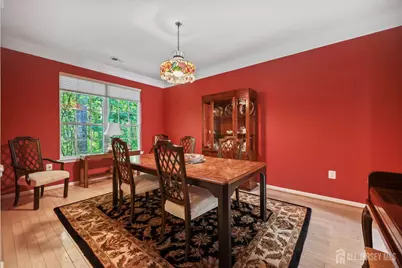
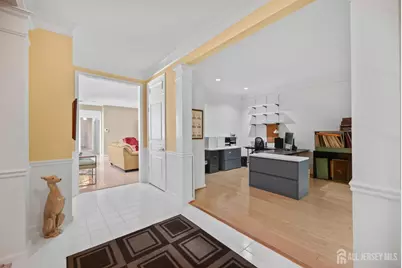
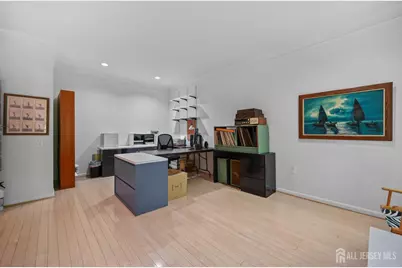
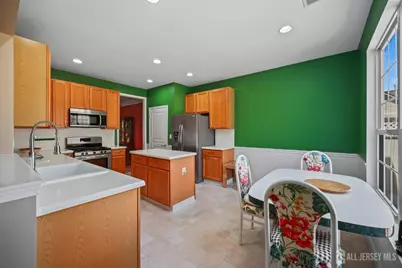
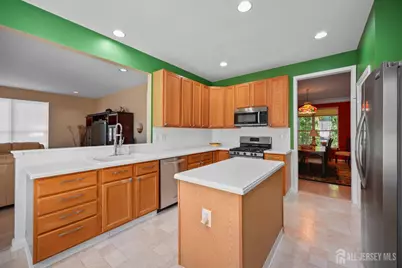
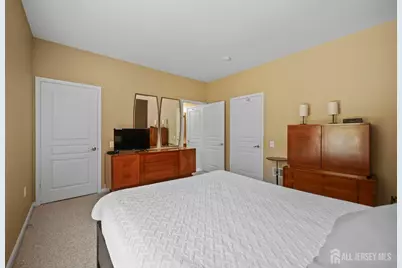
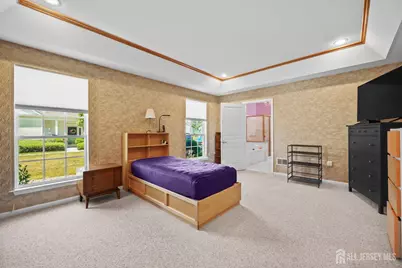
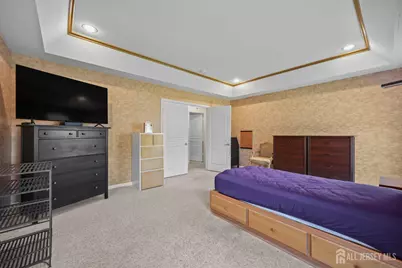
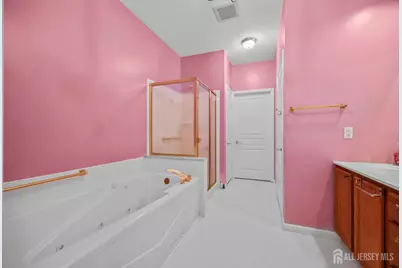
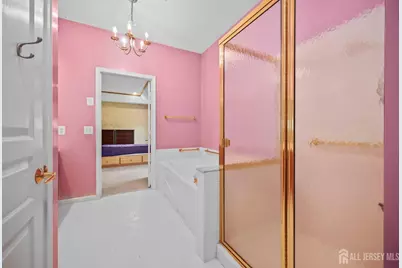
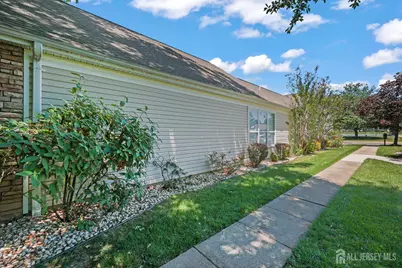
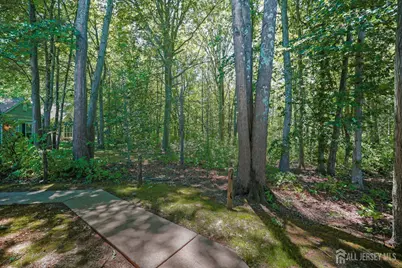
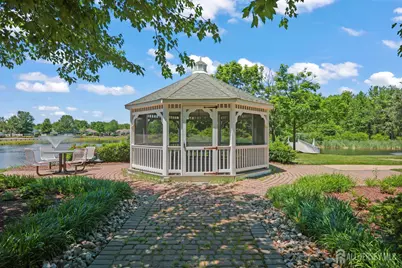
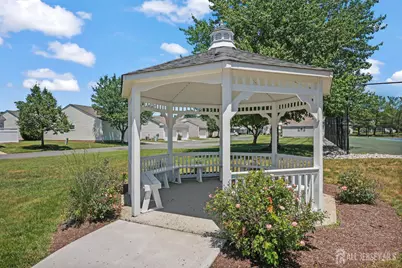
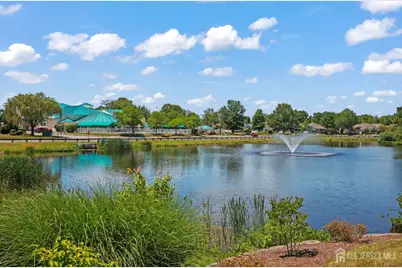
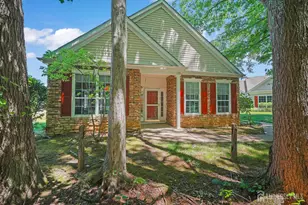
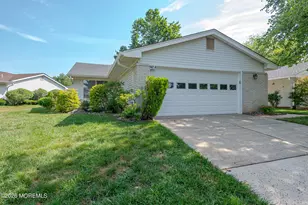
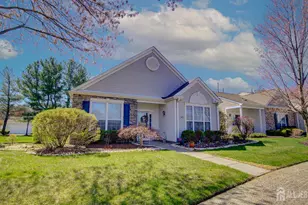
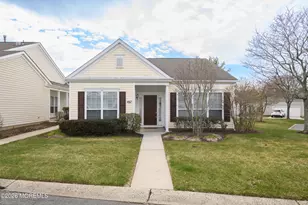
Welcome to this spacious REDWOOD model in The Ponds of Monroe. Offering approximately 2,100+ sq ft, this well-maintained 2-bedroom, 2-bath home features an open layout with generous room sizes, abundant natural light, and a desirable location facing a wooded area. The kitchen includes solid-surface countertops, center island, recessed lighting, deep pantry, and newer stainless-steel appliances. Hardwood flooring, crown molding, and recessed lighting enhance the living and dining areas, while the spacious den/family room provides flexible living space open to the kitchen. Sliding doors lead to a private patio with a retractable awning. The primary suite features a tray ceiling, decorative molding, recessed lighting, large closet, and en-suite bath with a soaking tub, separate shower, and private water closet. The second bedroom offers direct access to the full guest bath. Additional highlights include a utility room with newer front-loading washer and dryer, ample closet space, and a two-car garage with electric opener and built-in storage. Enjoy all The Ponds has to offer, including a clubhouse, indoor and outdoor pools, fitness center, tennis and bocce courts,and a full calendar of social activities.
Full Property Details
Full Property Details for 511 Skylark Dr
General
- Price: $519,900
- HOA FEE: $654/month
- Taxes: $5,689 (2024)
- Status: Active
- Type: Single Family
- Source: Middlesex
- MLS ID: 2616514R
- Updated: 6/9/2026
- Added to Site: 52 day(s) ago
Interior
- Interior Features: Blinds, High Ceilings, Existing Shades, Vaulted Ceiling(s), 1 Bedroom, Entrance Foyer, 2 Bedrooms, Kitchen, Laundry Room, Living Room, Bath Main, Bath Second, Dining Room, Family Room, None
- Appliances: Dishwasher, Dryer, Gas Range/Oven, Microwave, Refrigerator, Range, Washer, Gas Water Heater
- Flooring: Carpet, Ceramic Tile, Vinyl/Linoleum, Wood
Rooms
Bathrooms
- Total Bathrooms: 2
- Full Bathrooms: 2
Bedrooms
- Total Bedrooms: 2
Other Rooms
- Living Room: 2,131 Sq. Ft.
Additional Information
- Pool Description: Outdoor Pool, Outdoor Pool
- Security/Safety: Security Gate
Exterior
- Exterior Features: Lawn Sprinklers, Open Porch(es), Curbs, Patio, Door(s)-Storm/Screen, Enclosed Porch(es), Sidewalk
- Deck/Patio: Porch, Patio, Enclosed
Parking
- Garage: Yes
- Garage Spaces: 2
- Parking Features: Additional Parking, See Remarks, Garage, Attached, Built-In Garage, Detached, Garage Door Opener, Open
- Parking: Additional Parking, See Remarks, Garage, Attached, Built-In Garage, Detached, Garage Door Opener, Open
Location
- County: Middlesex
Community
- Gated: Bocce, Clubhouse, Outdoor Pool, Fitness Center, Te
- Association: Yes
- Assoc. Fees Include: Some Amenities, Management Fee, Common Area Maintenance, Insurance, Maintenance Structure, Snow Removal, Trash, Maintenance Grounds, Maintenance Fee
- Pets Allowed: Yes
- Adult Community: Yes
Heating & Cooling
- Cooling Type: Central Air Conditioning
- Heating Type: Forced Air
Utilities
- Gas: Natural Gas
- Sewer: Public Sewer
- Water: Public
- Utility Description: Underground Utilities, Cable Connected, Electricity Connected, Natural Gas Connected
Structural Information
- Architectural Style: Ranch
- Basement Desc.: Slab Only
- Roof: Asphalt
- Windows: Blinds, Shades-Existing
- Stories/Levels: 1
- Square Feet: 2,131
- Year Built: 1998
Lot Features
- Lot Dimensions: 0.00 x 0.00
- Lot Features: Wooded
- Zoning: PRC
- Lot Description: Wooded
Financial Considerations
- Association Fee: $654
- Assoc Fee Freq.: Monthly
- Tax Amount: $5,689
- Tax Year: 2024
Disclosures and Reports
- Property ID: 12000270000000096C511
Listed by Mack Morris - Iris Lurie, Inc.

Get Pre-Approved Today
Schools
Schools serving 511 Skylark Dr
School District:Monroe Township School District, Monroe Township, NJ
| Name | Grades | Distance |
|---|---|---|
Applegarth Elementary School 227 Applegarth Rd, Monroe Township, NJ 08831 | 4-5 | 1.3 mi |
Oak Tree Elementary School 226 Applegarth Road, Monroe Township, NJ 08831 | PK-3 | 1.4 mi |
Monroe Township Middle School 1629 Perrineville Road, Monroe Township, NJ 08831 | 6-8 | 2.1 mi |
Monroe Twp High School 200 Schoolhouse Road, Monroe Township, NJ 08831 | 9-12 | 1.8 mi |
Disclaimer:
School attendance boundaries provided by ATTOM Data Solutions and are for reference only. Contact the school directly to verify enrollment eligibility.
Price & Sales History for 511 Skylark Dr
Date
Details
Price
Change
Source
6/08/2026
Listed
$519,900
58.75%
MLS
6/19/2006
Sold
$327,500
—
Public Record
Disclaimer: Historical sales information is derived from public records provided by the county offices. Information is not guaranteed and should be independently verified.
Tax History
Tax History for 511 Skylark Dr
Year
Property Taxes
Change
Tax Assessment
Change
2025
$5,884
3%
$202,400
—
2024
$5,689
5%
$202,400
—
2022
$5,398
12%
$202,400
—
2022
$4,834
2%
$202,400
—
2021
$4,754
39%
$202,400
—
2021
$3,417
-35%
$202,400
—
2018
$5,218
-1%
$202,400
—
2019
$5,258
2%
$202,400
—
2017
$5,137
2%
$202,400
—
2016
$5,060
2%
$202,400
—
2015
$4,939
-10%
$202,400
—
2013
$5,476
—
$202,400
—
Disclaimer: Historical tax information is derived from public records provided by the county offices. Information is not guaranteed and should be independently verified.
Estimate the Cost
Estimate the Cost for 511 Skylark Dr
511 Skylark Drive, Monroe Township, NJ 08831 (MLS# 2616514R) is a Single Family property with 2 bedrooms and 2 full bathrooms. 511 Skylark Drive is currently listed for $519,900 and was received on June 08, 2026. Want to learn more about 511 Skylark Drive? Do you have questions about finding other Single Family real estate for sale in Monroe Township? You can browse all Monroe Township real estate or contact a Coldwell Banker agent to request more information.