This is a carousel with tiles that activate property listing cards. Use the previous and next buttons to navigate.
1/1
$635,000
This is a carousel with tiles that activate property listing cards. Use the previous and next buttons to navigate.
1/1
Property Description
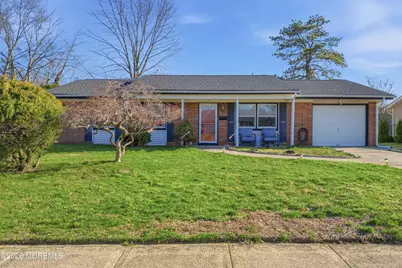
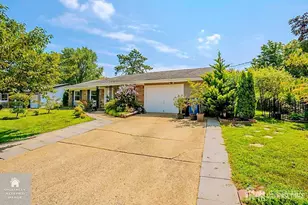
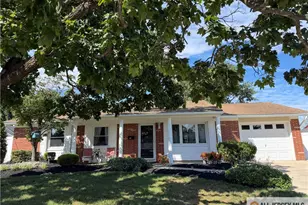
Follow the paver walkway as it guides you home to this inviting 3-bedroom, 2 full bath ranch nestled in the sought-after Mill Lake Manor community. A covered front porch welcomes you--a perfect spot to enjoy your morning coffee or unwind at the end of the day. Step inside and you're greeted by a sun-filled formal living room, where a large picture window brings in natural light and a ceiling fan adds comfort year-round. A convenient coat closet sits just inside, and the space flows effortlessly into the formal dining room--ideal for gatherings both big and small. From here, sliding glass doors invite you outside to the patio and backyard, creating an easy indoor-outdoor lifestyle. The heart of the home is the beautifully updated eat-in kitchen, thoughtfully designed with a breakfast bar for casual meals, abundant cabinetry including a pantry, 42-inch upper cabinets, and a sleek glass backsplash. Open to the kitchen is a stunning, oversized family room addition--perfect for relaxing or entertaining. Here, a gas-burning fireplace with a classic brick surround anchors the space, while generous windows with charming window seats fill the room with warmth and light. A door leads directly to the patio, making summer gatherings a breeze. Just beyond, the laundry room features a modern tankless hot water heater and leads into a versatile office space with its own private entrance to the yard--ideal for working from home, a creative studio, or even a guest retreat. At the end of the day, retreat to the primary suite, complete with a ceiling fan, an oversized closet, and a private en suite bath featuring a newer vanity and glass-enclosed shower. Two additional bedrooms offer comfortable accommodations, each with ceiling fans and spacious closets. The main bath is designed for relaxation, boasting a jacuzzi tub and double sink vanity. A one-car garage adds convenience, while the location truly shines--set within the highly regarded Monroe school system, offering an easy commute to NYC, and just minutes from Route 18's shopping and dining. This home has been immaculately maintained and thoughtfully updated--pride of ownership! This home isn't just a place to live--it's a place to settle in, make memories, and truly feel at home.
Full Property Details
Full Property Details for 6 Hunterdon Ave
General
- Sold For: $635,000
- Taxes: $8,401 (2025)
- Status: Closed
- Type: Single Family
- Source: Monmouth
- MLS ID: 22607350
- Added to Site: 109 day(s) ago
Interior
- Number of Rooms: 7
- Number of Fireplaces: 1
- Flooring: Carpet, Ceramic Tile
Rooms
Bathrooms
- Total Bathrooms: 2
- Full Bathrooms: 2
Bedrooms
- Total Bedrooms: 3
Other Rooms
- Kitchen: Center Island, Eat-In
Exterior
- Exterior Features: Storage, Storm Windows
Parking
- Garage: Yes
- Attached garage: Yes
- Garage Spaces: 1
- Parking Features: Other
- Garage Description: Attached, Other (See Remarks)
Location
- Area: Monroe (MNO)
- Municipality: Monroe (MNO)
- County: Middlesex
Heating & Cooling
- Central air: Yes
- Air Conditioning: Yes
- Cooling Type: Central Air Conditioning
- Heating Type: Forced Air
Utilities
- Sewer: Public Sewer
- Water: Public
- Water/Sewer: Public Sewer, Public Water
Structural Information
- Architectural Style: Ranch
- Model: KEVIN
- Exterior Const.: Other, Brick
- Roof: Shingle
- Square Feet: 1,756
- Living Area: 1,756 Sq. Ft.
- Year Built: 1969
Lot Features
- Lot Size (Acres): 0.17
- Lot Size (Sq. Ft.): 7,405.2
- Lot Dimensions: 75 x 100
Financial Considerations
- Price Per Sq. Ft.: $370.1
- Assessment Amount: $292,300
- Tax Amount: $8,401
- Tax Year: 2025
Disclosures and Reports
- Inclusions: Washer, Dishwasher, Dryer, Electric Cooking, Microwave, Refrigerator
- Property ID: 12-00169-5-00020
- Section: None
Listed by RE/MAX First Realty, Karen Scarpa
Sold by EXP Realty, Jason Eckert

Get Pre-Approved Today
Schools
Schools serving 6 Hunterdon Ave
School District:Monroe Township School District, Monroe Township, NJ
| Name | Grades | Distance |
|---|---|---|
Mill Lake Elementary School 115 Monmouth Road, Monroe Township, NJ 08831 | PK-2 | 0.3 mi |
Woodland Elementary School, Monroe Township, NJ 42 Harrison Avenue, Monroe Township, NJ 08831 | 3-5 | 0.8 mi |
Monroe Township Middle School 1629 Perrineville Road, Monroe Township, NJ 08831 | 6-8 | 3.9 mi |
Monroe Twp High School 200 Schoolhouse Road, Monroe Township, NJ 08831 | 9-12 | 4.3 mi |
Disclaimer:
School attendance boundaries provided by ATTOM Data Solutions and are for reference only. Contact the school directly to verify enrollment eligibility.
Price & Sales History for 6 Hunterdon Ave
Date
Details
Price
Change
Source
6/30/2026
Sold
$635,000
-2.29%
MLS
3/20/2026
Listed
$649,900
—
MLS
Disclaimer: Historical sales information is derived from public records provided by the county offices. Information is not guaranteed and should be independently verified.
6 Hunterdon Avenue, Monroe Township, NJ 08831 (MLS# 22607350) is a Single Family property that was sold at $635,000 on June 30, 2026. Want to learn more about 6 Hunterdon Avenue? Do you have questions about finding other Single Family real estate for sale in Monroe Township? You can browse all Monroe Township real estate or contact a Coldwell Banker agent to request more information.