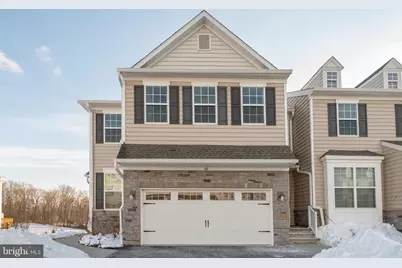
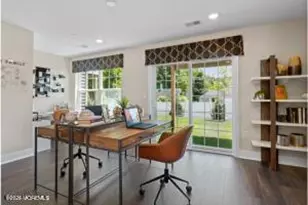
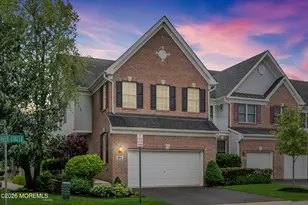
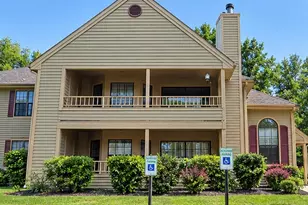
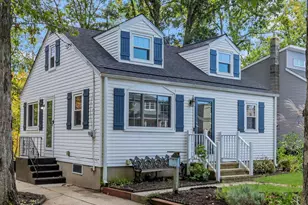
Full Property Details for 601 Charleston Dr
General
- Sold For: $765,000
- HOA FEE: $290/month
- Taxes: $14,059 (2025)
- Status: Closed
- Type: Townhouse
- Source: BrightMLSTriStates
- MLS ID: NJMX2011322
- Added to Site: 237 day(s) ago
Interior
- Number of Rooms: 8
- Interior Features: Bathroom - Stall Shower, Bathroom - Tub Shower, Combination Dining/Living, Kitchen - Eat-In, Recessed Lighting
- Appliances: Dishwasher, Dryer, Oven/Range - Gas, Range Hood, Stainless Steel Appliances, Washer, Water Heater, Compactor, Exhaust Fan
- Flooring: Carpet, Ceramic Tile, Laminated
Rooms
- Total Bathrooms: 4
- Full Bathrooms: 3
- Half Bathrooms: 1
- Main Floor Baths: 4
- Main - Full Baths: 3
- Main - 1/2 Baths: 1
- Total Bedrooms: 3
- Bedrooms Main & Up: 3
- Laundry: Upper Floor, Washer In Unit, Dryer In Unit
Additional Information
Exterior
- Exterior Features: Sidewalks
- Porch/Patio/Deck: Deck(s), Patio(s)
Parking
- Garage: Yes
- Garage Spaces: 2
- Total Spaces: 2
- Parking Features: Asphalt Driveway
- Parking Type: Attached Garage, Driveway
- Garage Description: Built In, Other
Location
- Area: Monroe Twp (21212)
- Municipality: MONROE TWP
- County: MIDDLESEX
- Development Name: Other
- Subdivision: Other
- Driving Directions: Spotswood Englishtown Rd, turn onto Georgetown Dr. right onto Charleston Dr.#601 on the right-side
School Information
- School District: Monroe Township
- Elementary School: Applegarth
- Middle School: Monroe
- High School: Monroe Township
Community
- Association: Yes
- Assoc. Fees Include: Common Area Maintenance, Ext Bldg Maint, Snow Removal, Trash, Lawn Maintenance
- Pets Allowed: Yes
- Pets: Cats OK, Dogs OK
Heating & Cooling
- Central air: Yes
- Cooling Type: Central A/C
- Cooling Fuel: Electric
- Heating Type: Forced Air, Zoned
- Heating Fuel: Natural Gas
- Water Heater: Natural Gas
Utilities
- Sewer: Public Sewer
- Water: Public
- Utility Description: Electric Available, Natural Gas Available
Structural Information
- Architectural Style: Traditional
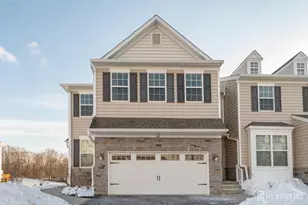
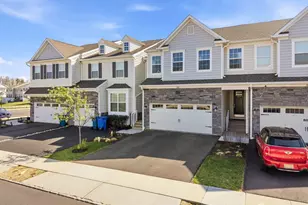
- Structure Type: End of Row/Townhouse
- Construction: Stone, Vinyl Siding
- Basement: Yes
- Basement Entrance: Yes
- Basement Desc.: Fully Finished, Heated, Other, Outside Entrance
- Foundation: Other
- Roof: Asbestos Shingle
- Stories Description: Main
- Square Feet: 2,384
- Sq. Ft. Source: Assessor
- Living Area: 2,384 Sq. Ft.
- Finished Above Grnd: 2,384 Sq. Ft.
- Year Built: 2022
- Year Built Source: Assessor
Lot Features
- Lot Dimensions: 0.00 x 0.00
- Zoning: ARAF
Financial Considerations
- Price Per Sq. Ft.: $326.97
- Association Fee: $290
- Assoc Fee Freq.: Monthly
- Condo Fee: $290
- Condo Fee Freq: Monthly
- Assessment Year: 2025
- City/TownTax Freq: Annually
- County Tax Freq: Annually
- Tax w/Assessment: $489,200
- Tax Amount: $14,059
- Tax Year: 2025
- Tax Total Finished Sq. Ft.: 2384
Disclosures and Reports
- Ownership: Condominium
- Condo: Yes
- Lot Number: 00003 1
Listed and Sold by Century 21 Burke Realty, Ann Marie Burke