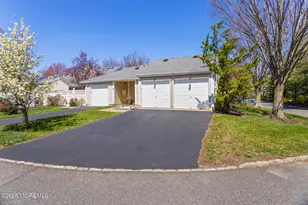
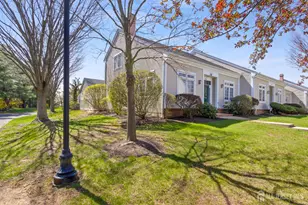
This is a carousel with tiles that activate property listing cards. Use the previous and next buttons to navigate.
1/35
$485,000 Just Listed
This is a carousel with tiles that activate property listing cards. Use the previous and next buttons to navigate.
1/35
Property Description
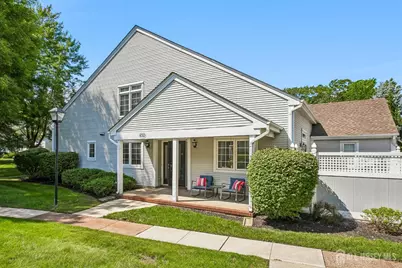
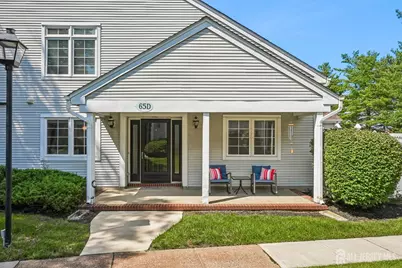
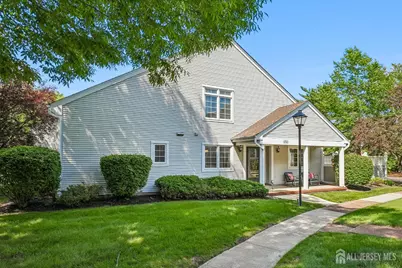
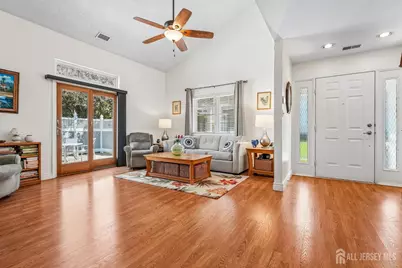
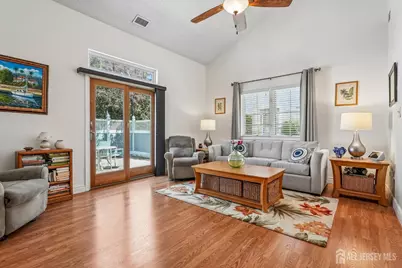
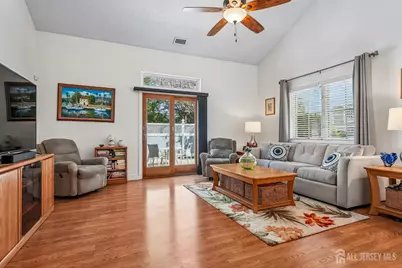
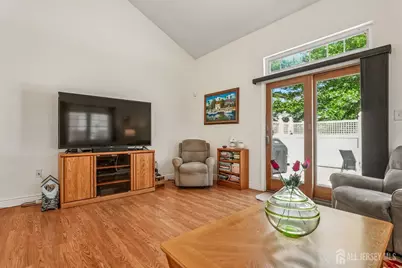
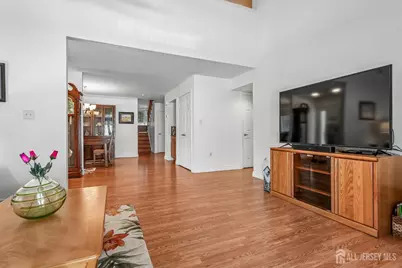
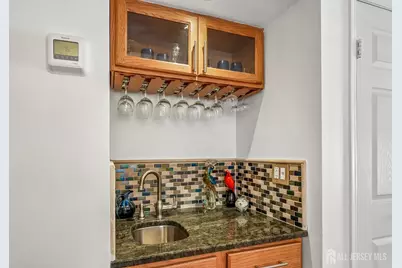
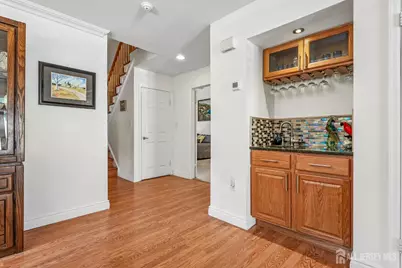
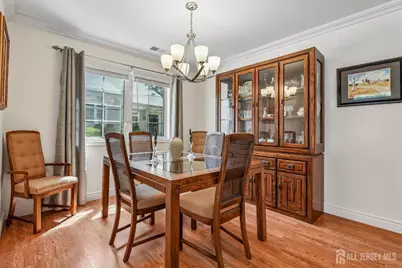
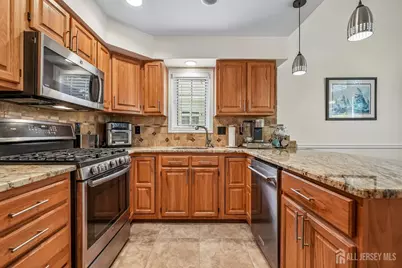
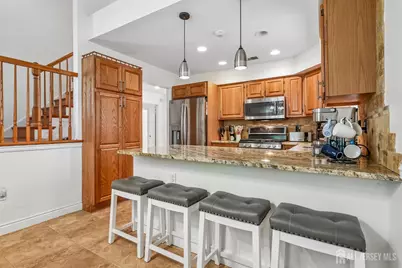
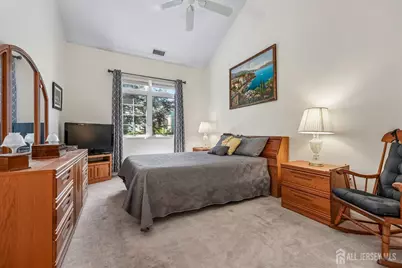
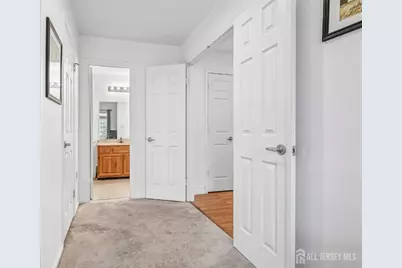
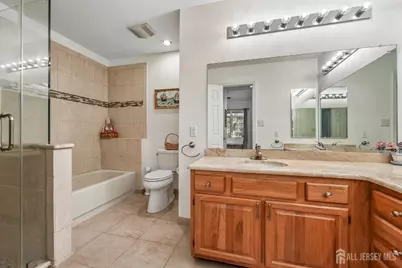
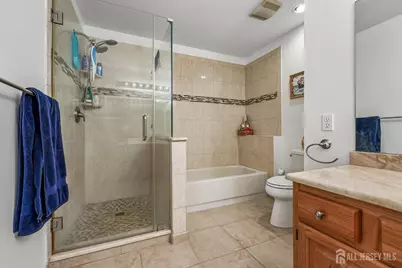
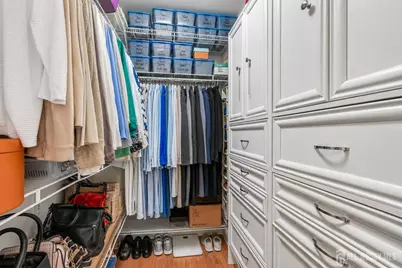
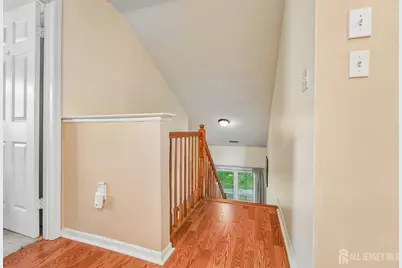
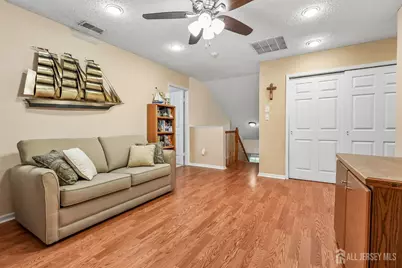
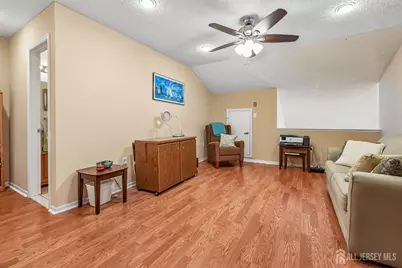
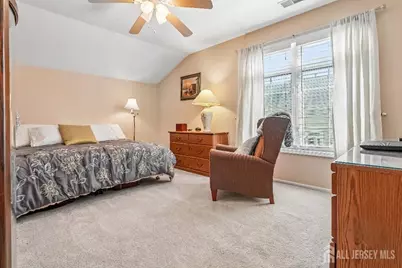
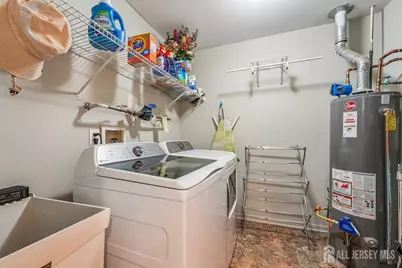
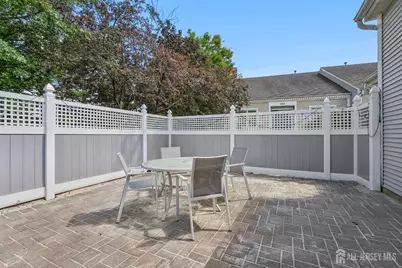
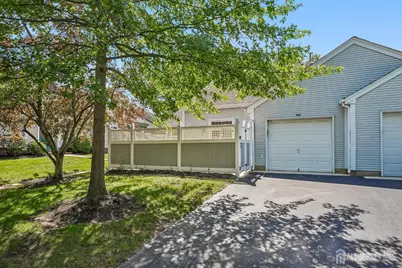
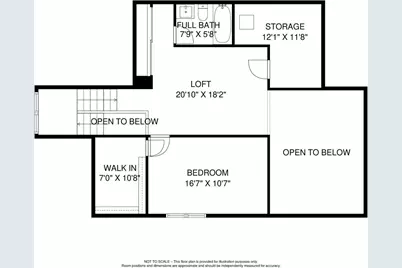
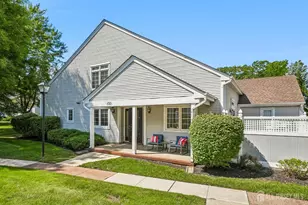
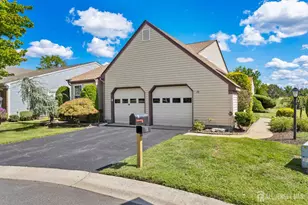
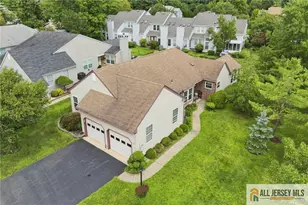
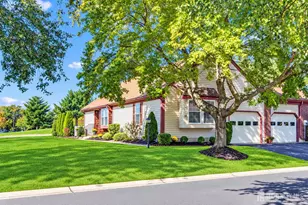
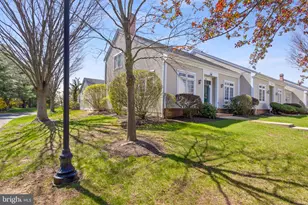
Discover refined living in this stunning, sun-filled end-unit home at the highly sought-after Greenbriar at Whittingham. Featuring 2 bedrooms, 2.5 bathrooms and a spacious loft, this beautifully appointed residence offers an elegant open-concept design enhanced by soaring ceilings, rich hardwood flooring and a gorgeous, updated kitchen. Abundant natural light, thoughtful finishes and a desirable end-unit location create an inviting sense of space and privacy, complemented by the exceptional resort-style amenities of this premier 55+ community. Enjoy an expansive living room, formal dining room and wet bar, along with a well-appointed eat-in kitchen showcasing granite countertops, abundant cabinetry and stainless-steel appliances, including an Advantium oven ideal for both everyday living and entertaining. The first-floor primary suite offers soaring ceilings, an outfitted WIC and a luxurious bath with dual vanities, a spacious shower and tub. A large laundry room, powder room and access to the attached garage complete the first floor. Upstairs, you'll find an open loft, a large second bedroom with an impressive WIC, a full bath, and abundant closet space, including an additional storage room. Enjoy outdoor living from the inviting front porch or the beautiful, fenced patio with a natural gas BBQ perfect for relaxing, entertaining and enjoying the outdoors. Thoughtfully designed and beautifully appointed, this exceptional home offers the perfect blend of style, comfort and effortless living. Come experience all this exceptional home has to offer and make it yours!
Full Property Details
Full Property Details for 65 Winthrop Rd #D
General
- Price: $485,000
- Taxes: $4,537 (2025)
- Status: Active
- Type: Condo
- Source: Middlesex
- MLS ID: 2702264R
- Updated: 8/10/2026
- Added to Site: 3 day(s) ago
Interior
- Interior Features: Blinds, Cathedral Ceiling(s), Fire Alarm, Security System, Vaulted Ceiling(s), Wet Bar, 1 Bedroom, Entrance Foyer, Kitchen, Laundry Room, Bath Half, Living Room, Bath Full, Dining Room, Loft, Storage, Unfinished/Other Room, Utility Room, None
- Appliances: Dishwasher, Dryer, Gas Range/Oven, Microwave, Refrigerator, See Remarks, Washer, Gas Water Heater
- Flooring: Carpet, Ceramic Tile, Wood
Rooms
Bathrooms
- Total Bathrooms: 3
- Full Bathrooms: 2
- Half Bathrooms: 1
Bedrooms
- Total Bedrooms: 2
Other Rooms
- Living Room: 1,920 Sq. Ft.
Additional Information
- Pool Description: Outdoor Pool, Indoor, Outdoor Pool, Indoor
- Security/Safety: Security Gate, Fire Alarm, Security System
Exterior
- Exterior Features: Barbecue, Open Porch(es), Patio, Fencing/Wall
- Deck/Patio: Porch, Patio
Parking
- Garage: Yes
- Garage Spaces: 1
- Parking Features: 1 Car Width, Asphalt, Garage, Attached, Garage Door Opener, Driveway, On-Site Parking
- Parking: 1 Car Width, Asphalt, Garage, Attached, Garage Door Opener, Driveway, On Site
Location
- County: Middlesex
- Direction Faces: South
Community
- Gated: Art/Craft Facilities, Billiard Room, Clubhouse, Nu
- Association: Yes
- Assoc. Fees Include: Common Area Maintenance, Maintenance Structure, Health Care Center/Nurse, Inside Common Areas, Snow Removal, Trash, Maintenance Grounds
- Pets Allowed: Yes
- Adult Community: Yes
Heating & Cooling
- Cooling Type: Central Air Conditioning, Ceiling Fan(s)
- Heating Type: Forced Air
Utilities
- Gas: Natural Gas
- Sewer: Public Sewer
- Water: Public
- Utility Description: Underground Utilities, Electricity Connected, Natural Gas Connected
Structural Information
- Architectural Style: End Unit
- Roof: Asphalt
- Windows: Blinds
- Stories/Levels: 2
- Square Feet: 1,920
- Year Built: 1989
Lot Features
- Lot Size (Acres): 0.0497
- Lot Size (Sq. Ft.): 2,165
- Lot Dimensions: 0.00 x 0.00
- Lot Features: Level
- Zoning: PRC
- Lot Description: Level
- Fencing (Description): Fencing/Wall
Financial Considerations
- Tax Amount: $4,537
- Tax Year: 2025
Disclosures and Reports
- Property ID: 120004842000010000C065D
Listed by Weichert Co Realtors

Get Pre-Approved Today
Schools
Schools serving 65 Winthrop Rd #D
School District:Monroe Township School District, Monroe Township, NJ
| Name | Grades | Distance |
|---|---|---|
Brookside School 370 Buckelew Avenue, Monroe Township, NJ 08831 | 3-5 | 1.4 mi |
Barclay Brook Elementary School 358 Buckelew Avenue, Monroe Township, NJ 08831 | PK-2 | 1.5 mi |
Monroe Township Middle School 1629 Perrineville Road, Monroe Township, NJ 08831 | 6-8 | 0.8 mi |
Monroe Twp High School 200 Schoolhouse Road, Monroe Township, NJ 08831 | 9-12 | 0.2 mi |
Disclaimer:
School attendance boundaries provided by ATTOM Data Solutions and are for reference only. Contact the school directly to verify enrollment eligibility.
Price & Sales History for 65 Winthrop Rd #D
Date
Details
Price
Change
Source
8/10/2026
Listed
$485,000
—
MLS
Disclaimer: Historical sales information is derived from public records provided by the county offices. Information is not guaranteed and should be independently verified.
Estimate the Cost
Estimate the Cost for 65 Winthrop Rd #D
65 Winthrop Road #D, Monroe Township, NJ 08831 (MLS# 2702264R) is a Condo property with 2 bedrooms and 2 full bathrooms. 65 Winthrop Road #D is currently listed for $485,000 and was received on August 10, 2026. Want to learn more about 65 Winthrop Road #D? Do you have questions about finding other Condo real estate for sale in Monroe Township? You can browse all Monroe Township real estate or contact a Coldwell Banker agent to request more information.