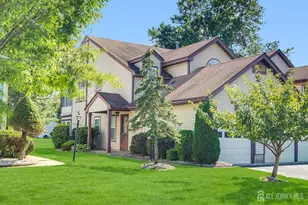
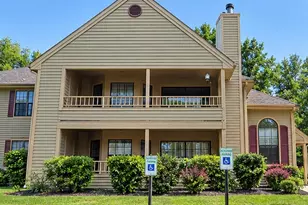
This is a carousel with tiles that activate property listing cards. Use the previous and next buttons to navigate.
1/1
$335,000
This is a carousel with tiles that activate property listing cards. Use the previous and next buttons to navigate.
1/1
Property Description
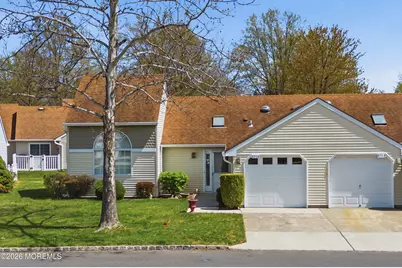
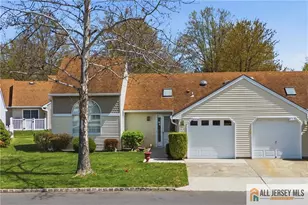
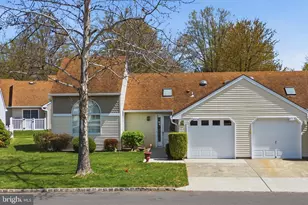
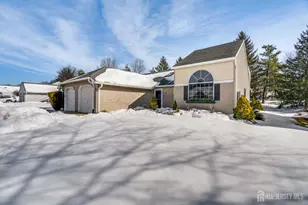
This is the one you've been waiting for! Beautifully maintained and thoughtfully designed, this charming home features two generously sized bedrooms and 1.5 baths, offering comfort and ease of living. Located in Clearbrook, a welcoming active adult 55+ community, residents enjoy a relaxed lifestyle in a vibrant and well established neighborhood. The spacious eat in kitchen flows seamlessly into a dedicated dining area and an inviting living space perfect for both everyday living and entertaining. A standout feature is the stunning enclosed sunroom, complete with cathedral ceilings and sliding doors that open to a private patio, creating a bright and relaxing retreat
Full Property Details
Full Property Details for 853 Ardmore Rd #853A
General
- Sold For: $335,000
- HOA FEE: $465/month
- Taxes: $2,849 (2025)
- Status: Closed
- Type: Condo
- Source: Monmouth
- MLS ID: 22610513
- Added to Site: 85 day(s) ago
Rental Information
- Complex Features: Clubhouse, Pool, Other - See Remarks
Interior
- Number of Rooms: 6
- Interior Features: High Ceilings (9 Feet or More) First Floor
- Flooring: Carpet, Ceramic Tile
Rooms
Bathrooms
- Total Bathrooms: 2
- Full Bathrooms: 1
- Half Bathrooms: 1
- Bathrooms-L1: 2
Bedrooms
- Total Bedrooms: 2
Other Rooms
- Kitchen: Eat-In
Additional Information
- Shared Amenities: Other, Pool, Clubhouse
Parking
- Garage: Yes
- Attached garage: Yes
- Garage Spaces: 1
- Parking Features: Concrete
- Garage Description: Attached
Location
- Area: Monroe (MNO)
- Municipality: Monroe (MNO)
- County: Middlesex
Community
- Association: Yes
- Assoc. Fees Include: Trash, Common Area, Exterior Maintenance, Lawn Maintenance, Snow Removal
Heating & Cooling
- Central air: Yes
- Air Conditioning: Yes
- Cooling Type: Central Air Conditioning
- Heating Type: Electric
Utilities
- Sewer: Public Sewer
- Water/Sewer: Public Sewer
Structural Information
- Architectural Style: Ranch
- Roof: Other
- Windows: Skylight(s)
- Square Feet: 1,190
- Living Area: 1,190 Sq. Ft.
- Year Built: 1993
Lot Features
- Lot Size (Acres): 0.03
- Lot Size (Sq. Ft.): 1,306.8
Financial Considerations
- Price Per Sq. Ft.: $293.18
- Association Fee: $465
- Assoc Fee Freq.: Monthly
- Assessment Amount: $98,000
- Tax Amount: $2,849
- Tax Year: 2025
Disclosures and Reports
- Inclusions: Washer, Dishwasher, Dryer, Microwave, Refrigerator
- Property ID: 12-00026-0000-00127-0000-C853A
- Section: None
Listed and Sold by RE/MAX First Realty, Karen Scarpa

Get Pre-Approved Today
Schools
Schools serving 853 Ardmore Rd #853A
School District:Monroe Township School District, Monroe Township, NJ
| Name | Grades | Distance |
|---|---|---|
Applegarth Elementary School 227 Applegarth Rd, Monroe Township, NJ 08831 | 4-5 | 1.1 mi |
Oak Tree Elementary School 226 Applegarth Road, Monroe Township, NJ 08831 | PK-3 | 1.2 mi |
Monroe Township Middle School 1629 Perrineville Road, Monroe Township, NJ 08831 | 6-8 | 2.2 mi |
Monroe Twp High School 200 Schoolhouse Road, Monroe Township, NJ 08831 | 9-12 | 1.8 mi |
Disclaimer:
School attendance boundaries provided by ATTOM Data Solutions and are for reference only. Contact the school directly to verify enrollment eligibility.
Price & Sales History for 853 Ardmore Rd #853A
Date
Details
Price
Change
Source
6/12/2026
Sold
$335,000
-3.98%
MLS
4/16/2026
Listed
$348,888
—
MLS
Disclaimer: Historical sales information is derived from public records provided by the county offices. Information is not guaranteed and should be independently verified.
853 Ardmore Road #853A, Monroe Township, NJ 08831 (MLS# 22610513) is a Condo property that was sold at $335,000 on June 12, 2026. Want to learn more about 853 Ardmore Road #853A? Do you have questions about finding other Condo real estate for sale in Monroe Township? You can browse all Monroe Township real estate or contact a Coldwell Banker agent to request more information.