This is a carousel with tiles that activate property listing cards. Use the previous and next buttons to navigate.
1/1
$1,635,000
This is a carousel with tiles that activate property listing cards. Use the previous and next buttons to navigate.
1/1
Property Description
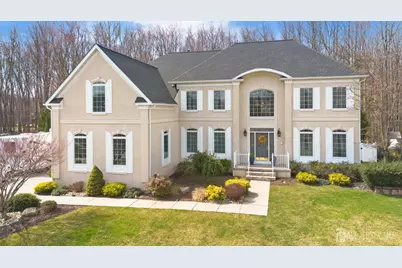
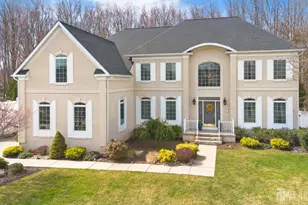
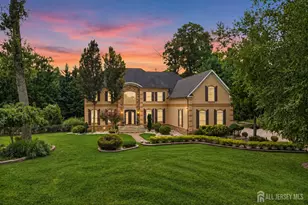
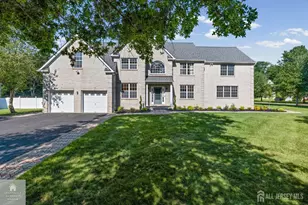
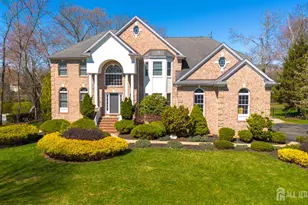
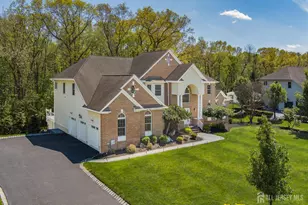
Welcome to this stunning 4,812-square-foot Colonial Westminster Model in the prestigious Reserves community. This luxurious home offers 5 spacious bedrooms, 4 full bathrooms, and 1 half bath, designed for both comfort and style. As you step inside, you're greeted by an impressive two-story foyer that sets the tone for the entire home. The gourmet kitchen is a chef's dream, featuring elegant granite countertops, a double oven, recessed lighting, and a designer ceramic tile backsplash. Stainless steel appliances complete this high-end space, perfect for both casual meals and entertaining guests. The adjoining butler's pantry adds extra convenience for your gatherings. Relax in the inviting family room with a cozy gas fireplace and hardwood floors or host formal dinners in the elegant dining room. Media Room, with seating, projector & screen and surround sound speakers. The spacious main suite offers a large closet and a luxurious en-suite bath with a relaxing jacuzzi tub your personal retreat. Additional features include a 10-zone irrigation system, Full 2nd kitchen in basement and wet bar, exercise room, office. Yard has a concrete patio with a deck, and a newly installed fence. Outside, motion detector lights provide added security. The home also boasts a modern HVAC system (2 years old) and a hot water heater (also 2 years old), ensuring comfort year-round. New insulated fiber glass front door. The brand-new roof, gutters & rainspouts just 9 months old, provides ultimate protection and peace of mind for years to come. This exceptional home backs to serene woods, offering privacy and tranquility. The property features a stunning in-ground pool perfect for summer entertaining and relaxation. Located just minutes from shopping, highways, restaurants, and more, this property blends elegance with convenience. Don't miss the opportunity to make this beautiful home yours today!
Full Property Details
Full Property Details for 9 Stonegate Dr
General
- Sold For: $1,635,000
- Taxes: $22,528 (2025)
- Status: Closed
- Type: Single Family
- Source: Middlesex
- MLS ID: 2613033R
- Added to Site: 169 day(s) ago
Interior
- Interior Features: Fire Alarm, Vaulted Ceiling(s), Wet Bar, 1 Bedroom, Entrance Foyer, Kitchen, Bath Half, Living Room, Media Room, Dining Room, Family Room, 4 Bedrooms, Bath Full, Bath Main, Bath Other, Attic, Additional Bath
- Fireplace: Yes
- Number of Fireplaces: 1
- Fireplace(s): Gas, Gas
- Appliances: Dishwasher, Dryer, Gas Range/Oven, Microwave, Refrigerator, Range, Washer, Gas Water Heater
- Flooring: Carpet, Ceramic Tile, Wood
Rooms
Bathrooms
- Total Bathrooms: 5
- Full Bathrooms: 4
- Half Bathrooms: 1
Bedrooms
- Total Bedrooms: 5
Other Rooms
- Living Room: 4,812 Sq. Ft.
Additional Information
- Pool Description: In-Ground, In Ground
- Spa: Yes
- Spa Description: Bath
- Security/Safety: Fire Alarm
Exterior
- Exterior Features: Lawn Sprinklers, Deck, Patio, Fencing/Wall, Yard
- Deck/Patio: Deck, Patio
Parking
- Garage: Yes
- Garage Spaces: 2
- Parking Features: 2 Car Width, Garage, Attached, Built-In Garage, Detached
- Parking: 2 Car Width, Garage, Attached, Built-In Garage, Detached
Location
- County: Middlesex
Heating & Cooling
- Cooling Type: Central Air Conditioning
- Heating Type: Forced Air
Utilities
- Gas: Natural Gas
- Sewer: Public Sewer
- Water: Public
- Utility Description: Underground Utilities
Structural Information
- Architectural Style: Colonial, Two Story
- Basement Desc.: Full, Finished, Bath Full, Other Room(s), Recreation Room, Utility Room, Kitchen
- Roof: Asphalt
- Stories/Levels: 2
- Square Feet: 4,812
- Year Built: 2000
Lot Features
- Lot Size (Acres): 0.5529
- Lot Size (Sq. Ft.): 24,084
- Lot Dimensions: 0.00 x 0.00
- Lot Features: Near Shopping, Near Train, Level, Wooded
- Zoning: R30
- Lot Description: Near Shopping, Near Train, Level, Wooded
- Fencing (Description): Fencing/Wall
Financial Considerations
- Tax Amount: $22,528
- Tax Year: 2025
Disclosures and Reports
- Property ID: 1200077500005
Century 21 Abrams & Associates

Get Pre-Approved Today
Schools
Schools serving 9 Stonegate Dr
School District:Monroe Township School District, Monroe Township, NJ
| Name | Grades | Distance |
|---|---|---|
Mill Lake Elementary School 115 Monmouth Road, Monroe Township, NJ 08831 | PK-2 | 0.9 mi |
Woodland Elementary School, Monroe Township, NJ 42 Harrison Avenue, Monroe Township, NJ 08831 | 3-5 | 1.8 mi |
Monroe Township Middle School 1629 Perrineville Road, Monroe Township, NJ 08831 | 6-8 | 3 mi |
Monroe Twp High School 200 Schoolhouse Road, Monroe Township, NJ 08831 | 9-12 | 3.5 mi |
Disclaimer:
School attendance boundaries provided by ATTOM Data Solutions and are for reference only. Contact the school directly to verify enrollment eligibility.
Price & Sales History for 9 Stonegate Dr
Date
Details
Price
Change
Source
9/02/2026
Sold
$1,635,000
3.81%
MLS
4/03/2026
Listed
$1,575,000
—
MLS
Disclaimer: Historical sales information is derived from public records provided by the county offices. Information is not guaranteed and should be independently verified.
9 Stonegate Drive, Monroe Township, NJ 08831 (MLS# 2613033R) is a Single Family property that was sold at $1,635,000 on September 02, 2026. Want to learn more about 9 Stonegate Drive? Do you have questions about finding other Single Family real estate for sale in Monroe Township? You can browse all Monroe Township real estate or contact a Coldwell Banker agent to request more information.