Full Property Details for MLS# 2607645R
General
- Price: $1,289,000
- HOA FEE: $100/month
- Taxes: $17,554 (2024)
- Status: Under Contract
- Type: Single Family
- Source: Middlesex
- MLS ID: 2607645R
- Updated: 5/22/2026
- Added to Site: 192 day(s) ago
Interior
- Interior Features: Cathedral Ceiling(s), High Ceilings, Vaulted Ceiling(s), Entrance Foyer, Kitchen, Laundry Room, Library/Office, Bath Half, Living Room, Dining Room, Family Room, 5 (+) Bedrooms, Bath Full, Bath Main, Bath Second, None
- Fireplace: Yes
- Number of Fireplaces: 1
- Fireplace(s): Wood-Burning, Wood Burning
- Appliances: Self Cleaning Oven, Dishwasher, Dryer, Gas Range/Oven, Microwave, Refrigerator, Range, Oven, Washer, Gas Water Heater
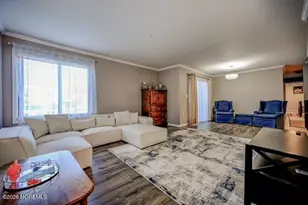
- Flooring: Carpet, Ceramic Tile, Wood
Rooms
- Total Bathrooms: 4
- Full Bathrooms: 3
- Half Bathrooms: 1
- Living Room: 3,799 Sq. Ft.
Exterior
- Exterior Features: Lawn Sprinklers, Deck, Patio, Sidewalk, Yard, Insulated Windows
- Deck/Patio: Deck, Patio
Parking
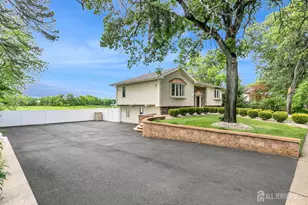
- Garage: Yes
- Garage Spaces: 2
- Parking Features: 2 Car Width, Asphalt, Garage, Built-In Garage
- Parking: 2 Car Width, Asphalt, Garage, Built-In Garage
Location
Community
- Gated: Sidewalks
- Association: Yes
- Assoc. Fees Include: Common Area Maintenance, Trash
Heating & Cooling
- Cooling Type: Ceiling Fan(s), Zoned
- Heating Type: Zoned, Forced Air
Utilities
- Gas: Natural Gas
- Sewer: Public Sewer
- Water: Public
- Utility Description: Natural Gas Connected
Structural Information
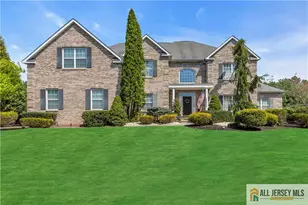
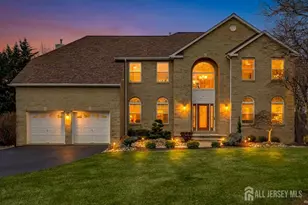
- Architectural Style: Colonial
- Basement Desc.: Full, Exterior Entry, Storage Space
- Roof: Asphalt
- Windows: Insulated Windows
- Stories/Levels: 2
- Square Feet: 3,799
- Year Built: 2004
Lot Features
- Lot Size (Acres): 0.607
- Lot Size (Sq. Ft.): 26,441
- Lot Dimensions: 0.00 x 0.00
- Lot Features: Interior Lot
- Zoning: R30
- Lot Description: Interior Lot
Financial Considerations
- Association Fee: $100
- Assoc Fee Freq.: Monthly
- Tax Amount: $17,554
- Tax Year: 2024
Disclosures and Reports
- Property ID: 1200068600017
Listed by Orange Key Realty, Inc.

![[Address not provided], Monroe Township, NJ 08831 - Photo 1](https://m.cbhomes.com/p/180/2607645R/3D5B811773114F4/pds23tp.webp)
![[Address not provided], Monroe Township, NJ 08831 - Photo 2](https://m1.cbhomes.com/p/180/2607645R/4dfBdeC1e0174d8/pds23tp.webp)
![[Address not provided], Monroe Township, NJ 08831 - Photo 3](https://m.cbhomes.com/p/180/2607645R/c10Eea2Aa22e4f2/pds23tp.webp)
![[Address not provided], Monroe Township, NJ 08831 - Photo 4](https://m1.cbhomes.com/p/180/2607645R/b1bf38c90Cc743c/pds23tp.webp)
![[Address not provided], Monroe Township, NJ 08831 - Photo 5](https://m.cbhomes.com/p/180/2607645R/290eE7512d0c481/pds23tp.webp)
![[Address not provided], Monroe Township, NJ 08831 - Photo 6](https://m1.cbhomes.com/p/180/2607645R/2A394Eeab1A34E3/pds23tp.webp)
![[Address not provided], Monroe Township, NJ 08831 - Photo 7](https://m.cbhomes.com/p/180/2607645R/0658481da8CF450/pds23tp.webp)
![[Address not provided], Monroe Township, NJ 08831 - Photo 8](https://m1.cbhomes.com/p/180/2607645R/70342188844d401/pds23tp.webp)
![[Address not provided], Monroe Township, NJ 08831 - Photo 9](https://m.cbhomes.com/p/180/2607645R/c3Ec4dc98283478/pds23tp.webp)
![[Address not provided], Monroe Township, NJ 08831 - Photo 10](https://m1.cbhomes.com/p/180/2607645R/d63cF58321944E7/pds23tp.webp)
![[Address not provided], Monroe Township, NJ 08831 - Photo 11](https://m.cbhomes.com/p/180/2607645R/b22C09eA4a9a490/pds23tp.webp)
![[Address not provided], Monroe Township, NJ 08831 - Photo 12](https://m1.cbhomes.com/p/180/2607645R/1931B360C4b04e8/pds23tp.webp)
![[Address not provided], Monroe Township, NJ 08831 - Photo 13](https://m.cbhomes.com/p/180/2607645R/Ac7498F28307494/pds23tp.webp)
![[Address not provided], Monroe Township, NJ 08831 - Photo 14](https://m1.cbhomes.com/p/180/2607645R/14237Cb6bd6A408/pds23tp.webp)
![[Address not provided], Monroe Township, NJ 08831 - Photo 15](https://m.cbhomes.com/p/180/2607645R/3878648fb7C94d1/pds23tp.webp)
![[Address not provided], Monroe Township, NJ 08831 - Photo 16](https://m1.cbhomes.com/p/180/2607645R/5f8e710BAF944f8/pds23tp.webp)
![[Address not provided], Monroe Township, NJ 08831 - Photo 17](https://m.cbhomes.com/p/180/2607645R/148345FE09d84Ce/pds23tp.webp)
![[Address not provided], Monroe Township, NJ 08831 - Photo 18](https://m1.cbhomes.com/p/180/2607645R/c265E29143014cB/pds23tp.webp)
![[Address not provided], Monroe Township, NJ 08831 - Photo 19](https://m.cbhomes.com/p/180/2607645R/97A5096Db2dB47e/pds23tp.webp)
![[Address not provided], Monroe Township, NJ 08831 - Photo 20](https://m1.cbhomes.com/p/180/2607645R/60b78C8F4301454/pds23tp.webp)
![[Address not provided], Monroe Township, NJ 08831 - Photo 21](https://m.cbhomes.com/p/180/2607645R/6aF306896d0a4CA/pds23tp.webp)
![[Address not provided], Monroe Township, NJ 08831 - Photo 22](https://m1.cbhomes.com/p/180/2607645R/1E4F8193447a4F8/pds23tp.webp)
![[Address not provided], Monroe Township, NJ 08831 - Photo 23](https://m.cbhomes.com/p/180/2607645R/Fe9C63dBD84B4F1/pds23tp.webp)
![[Address not provided], Monroe Township, NJ 08831 - Photo 24](https://m1.cbhomes.com/p/180/2607645R/42E635A23bF0435/pds23tp.webp)
![[Address not provided], Monroe Township, NJ 08831 - Photo 25](https://m.cbhomes.com/p/180/2607645R/F1Fc517B0b01426/pds23tp.webp)
![[Address not provided], Monroe Township, NJ 08831 - Photo 26](https://m1.cbhomes.com/p/180/2607645R/50001272b65b40A/pds23tp.webp)
![[Address not provided], Monroe Township, NJ 08831 - Photo 27](https://m.cbhomes.com/p/180/2607645R/B651C164e89d47A/pds23tp.webp)
![[Address not provided], Monroe Township, NJ 08831 - Photo 28](https://m1.cbhomes.com/p/180/2607645R/7D0209255127463/pds23tp.webp)
![[Address not provided], Monroe Township, NJ 08831 - Photo 29](https://m.cbhomes.com/p/180/2607645R/80D25FC55cf247a/pds23tp.webp)
![[Address not provided], Monroe Township, NJ 08831 - Photo 30](https://m1.cbhomes.com/p/180/2607645R/13e8deF37410442/pds23tp.webp)
![[Address not provided], Monroe Township, NJ 08831 - Photo 31](https://m.cbhomes.com/p/180/2607645R/1947862D664C470/pds23tp.webp)
![[Address not provided], Monroe Township, NJ 08831 - Photo 32](https://m1.cbhomes.com/p/180/2607645R/89CB7c3185A24e8/pds23tp.webp)
![[Address not provided], Monroe Township, NJ 08831 - Photo 33](https://m.cbhomes.com/p/180/2607645R/8FfF568D4aee443/pds23tp.webp)
![[Address not provided], Monroe Township, NJ 08831 - Photo 34](https://m1.cbhomes.com/p/180/2607645R/3E40a37083F740D/pds23tp.webp)
![[Address not provided], Monroe Township, NJ 08831 - Photo 35](https://m.cbhomes.com/p/180/2607645R/3ae076B21F9947a/pds23tp.webp)
![[Address not provided], Monroe Township, NJ 08831 - Photo 36](https://m1.cbhomes.com/p/180/2607645R/7416e033b12F48d/pds23tp.webp)
![[Address not provided], Monroe Township, NJ 08831 - Photo 37](https://m.cbhomes.com/p/180/2607645R/55276674dc06445/pds23tp.webp)
![[Address not provided], Monroe Township, NJ 08831 - Photo 38](https://m1.cbhomes.com/p/180/2607645R/c199436Db2D3499/pds23tp.webp)
![[Address not provided], Monroe Township, NJ 08831 - Photo 39](https://m.cbhomes.com/p/180/2607645R/8691a706C261419/pds23tp.webp)
![[Address not provided], Monroe Township, NJ 08831 - Photo 40](https://m1.cbhomes.com/p/180/2607645R/87807E2674164dB/pds23tp.webp)
![[Address not provided], Monroe Township, NJ 08831 - Photo 41](https://m.cbhomes.com/p/180/2607645R/c0646fa61438448/pds23tp.webp)
![[Address not provided], Monroe Township, NJ 08831 - Photo 42](https://m1.cbhomes.com/p/180/2607645R/37C3208a829B490/pds23tp.webp)
![[Address not provided], Monroe Township, NJ 08831 - Photo 43](https://m.cbhomes.com/p/180/2607645R/1F9Ef72e444549a/pds23tp.webp)
![[Address not provided], Monroe Township, NJ 08831 - Photo 44](https://m1.cbhomes.com/p/180/2607645R/E3557cD998c040B/pds23tp.webp)
![[Address not provided], Monroe Township, NJ 08831 - Photo 45](https://m.cbhomes.com/p/180/2607645R/91ad8ea65DB6443/pds23tp.webp)
![[Address not provided], Monroe Township, NJ 08831 - Photo 46](https://m1.cbhomes.com/p/180/2607645R/F325E3254f9142A/pds23tp.webp)
![[Address not provided], Monroe Township, NJ 08831 - Photo 47](https://m.cbhomes.com/p/180/2607645R/601D6CBA235F4CC/pds23tp.webp)
![[Address not provided], Monroe Township, NJ 08831 - Photo 48](https://m1.cbhomes.com/p/180/2607645R/9c2dA99790f04d4/pds23tp.webp)
![[Address not provided], Monroe Township, NJ 08831 - Photo 49](https://m.cbhomes.com/p/180/2607645R/30d79201c828458/pds23tp.webp)