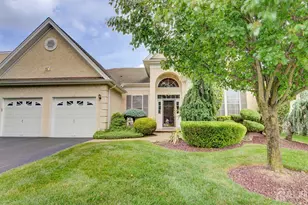
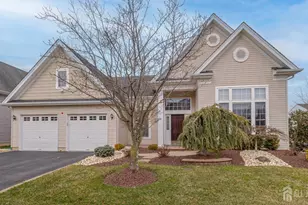
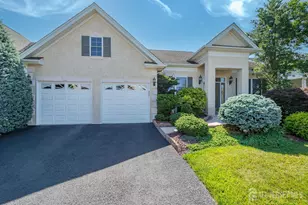
Full Property Details for MLS# 2701498R
General
- Price: $849,000
- Taxes: $12,277 (2025)
- Status: Active
- Type: Single Family
- Source: Middlesex
- MLS ID: 2701498R
- Updated: 9/4/2026
- Added to Site: 69 day(s) ago
Interior
- Interior Features: Blinds, Security System, Entrance Foyer, 2 Bedrooms, Great Room, Kitchen, Laundry Room, Library/Office, Bath Full, Bath Main, Dining Room, None
- Fireplace: Yes
- Number of Fireplaces: 1
- Fireplace(s): Gas, Gas
- Appliances: Dishwasher, Disposal, Dryer, Microwave, Refrigerator, Range, Oven, Washer, Gas Water Heater
- Flooring: Carpet, Ceramic Tile, Wood
Rooms
- Total Bathrooms: 2
- Full Bathrooms: 2
- Living Room: 2,392 Sq. Ft.
Additional Information
- Pool: Yes
- Pool Description: Outdoor Pool, Private, Indoor, Outdoor Pool, Private, Indoor
- Security/Safety: Security System
Exterior
- Exterior Features: Lawn Sprinklers, Curbs, Patio, Sidewalk, Fencing/Wall, Yard
- Deck/Patio: Patio
Parking
- Garage: Yes
- Garage Spaces: 2
- Parking Features: 2 Car Width, Asphalt, Garage, Attached, Oversized, Garage Door Opener, Driveway
- Parking: 2 Car Width, Asphalt, Garage, Attached, Oversized, Garage Door Opener, Driveway
Location
Community
- Gated: Art/Craft Facilities, Billiard Room, Bocce, Clubho
- Association: Yes
- Assoc. Fees Include: Some Amenities, Management Fee, Common Area Maintenance, Golf Course, Snow Removal, Trash, Maintenance Grounds, Utility Hook-Ups, Maintenance Fee
- Pets Allowed: Yes
- Adult Community: Yes
Heating & Cooling
- Cooling Type: Central Air Conditioning, Ceiling Fan(s)
- Heating Type: Forced Air
Utilities
- Gas: Natural Gas
- Sewer: Public Sewer
- Water: Public
- Utility Description: Cable TV, Underground Utilities, Cable Connected, Electricity Connected, Natural Gas Connected
Structural Information
- Architectural Style: Contemporary, Ranch
- Basement Desc.: Slab
- Roof: Asphalt
- Windows: Blinds
- Stories/Levels: 1
- Square Feet: 2,392
- Year Built: 2018
Lot Features
- Lot Dimensions: 110.00 x 60.00
- Lot Features: Level, Wooded
- Lot Description: Level, Wooded
- Fencing (Description): Fencing/Wall
Financial Considerations
- Tax Amount: $12,277
- Tax Year: 2025
Disclosures and Reports
- Property ID: 12000353100003
Listed by Bhhs Fox & Roach Realtors

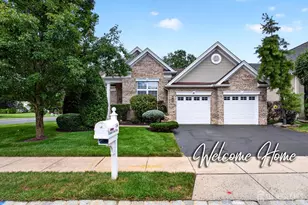
![[Address not provided], Monroe Township, NJ 08831 - Photo 1](https://m1.cbhomes.com/p/180/2701498R/Ac2672b7312449E/pds23tp.webp)
![[Address not provided], Monroe Township, NJ 08831 - Photo 2](https://m1.cbhomes.com/p/180/2701498R/529F8574eC5B4A4/pds23tp.webp)
![[Address not provided], Monroe Township, NJ 08831 - Photo 3](https://m.cbhomes.com/p/180/2701498R/5D31b535Ba7745b/pds23tp.webp)
![[Address not provided], Monroe Township, NJ 08831 - Photo 4](https://m1.cbhomes.com/p/180/2701498R/F4405d95196c409/pds23tp.webp)
![[Address not provided], Monroe Township, NJ 08831 - Photo 5](https://m.cbhomes.com/p/180/2701498R/045fE162Fa084Dd/pds23tp.webp)
![[Address not provided], Monroe Township, NJ 08831 - Photo 6](https://m1.cbhomes.com/p/180/2701498R/ff15482aB0C1429/pds23tp.webp)
![[Address not provided], Monroe Township, NJ 08831 - Photo 7](https://m.cbhomes.com/p/180/2701498R/39DC02512f634E9/pds23tp.webp)
![[Address not provided], Monroe Township, NJ 08831 - Photo 8](https://m1.cbhomes.com/p/180/2701498R/81eDf1fF8abd439/pds23tp.webp)
![[Address not provided], Monroe Township, NJ 08831 - Photo 9](https://m.cbhomes.com/p/180/2701498R/c9Ca420fA66349F/pds23tp.webp)
![[Address not provided], Monroe Township, NJ 08831 - Photo 10](https://m1.cbhomes.com/p/180/2701498R/5CB5029Ac9Dc4D0/pds23tp.webp)
![[Address not provided], Monroe Township, NJ 08831 - Photo 11](https://m.cbhomes.com/p/180/2701498R/97D4B9D16DdF455/pds23tp.webp)
![[Address not provided], Monroe Township, NJ 08831 - Photo 12](https://m1.cbhomes.com/p/180/2701498R/345D48ffdd8740e/pds23tp.webp)
![[Address not provided], Monroe Township, NJ 08831 - Photo 13](https://m.cbhomes.com/p/180/2701498R/4DbA40449aA749a/pds23tp.webp)
![[Address not provided], Monroe Township, NJ 08831 - Photo 14](https://m1.cbhomes.com/p/180/2701498R/F25b6f8270554D0/pds23tp.webp)
![[Address not provided], Monroe Township, NJ 08831 - Photo 15](https://m.cbhomes.com/p/180/2701498R/1798A194DEB6410/pds23tp.webp)
![[Address not provided], Monroe Township, NJ 08831 - Photo 16](https://m1.cbhomes.com/p/180/2701498R/36f7343a21e0496/pds23tp.webp)
![[Address not provided], Monroe Township, NJ 08831 - Photo 17](https://m.cbhomes.com/p/180/2701498R/2f0E52a88BBd4aE/pds23tp.webp)
![[Address not provided], Monroe Township, NJ 08831 - Photo 18](https://m1.cbhomes.com/p/180/2701498R/557e802dD27b4c7/pds23tp.webp)
![[Address not provided], Monroe Township, NJ 08831 - Photo 19](https://m.cbhomes.com/p/180/2701498R/D113E28121AC41a/pds23tp.webp)
![[Address not provided], Monroe Township, NJ 08831 - Photo 20](https://m1.cbhomes.com/p/180/2701498R/A6EC45eE6E91457/pds23tp.webp)
![[Address not provided], Monroe Township, NJ 08831 - Photo 21](https://m.cbhomes.com/p/180/2701498R/08F5Fccc9b6f427/pds23tp.webp)
![[Address not provided], Monroe Township, NJ 08831 - Photo 22](https://m1.cbhomes.com/p/180/2701498R/b8fb3B165dfD496/pds23tp.webp)
![[Address not provided], Monroe Township, NJ 08831 - Photo 23](https://m.cbhomes.com/p/180/2701498R/46eCB891073D459/pds23tp.webp)
![[Address not provided], Monroe Township, NJ 08831 - Photo 24](https://m1.cbhomes.com/p/180/2701498R/f8Cf8db9159143F/pds23tp.webp)
![[Address not provided], Monroe Township, NJ 08831 - Photo 25](https://m.cbhomes.com/p/180/2701498R/d412d243F8b2455/pds23tp.webp)
![[Address not provided], Monroe Township, NJ 08831 - Photo 26](https://m1.cbhomes.com/p/180/2701498R/1825F4bf852b47F/pds23tp.webp)
![[Address not provided], Monroe Township, NJ 08831 - Photo 27](https://m.cbhomes.com/p/180/2701498R/1a672B0EC17A497/pds23tp.webp)
![[Address not provided], Monroe Township, NJ 08831 - Photo 28](https://m1.cbhomes.com/p/180/2701498R/379a39dd42e84c7/pds23tp.webp)
![[Address not provided], Monroe Township, NJ 08831 - Photo 29](https://m.cbhomes.com/p/180/2701498R/4FFF08f587EF401/pds23tp.webp)
![[Address not provided], Monroe Township, NJ 08831 - Photo 30](https://m1.cbhomes.com/p/180/2701498R/feE1bd9C66bb448/pds23tp.webp)
![[Address not provided], Monroe Township, NJ 08831 - Photo 31](https://m.cbhomes.com/p/180/2701498R/0233E35a73cF4BB/pds23tp.webp)
![[Address not provided], Monroe Township, NJ 08831 - Photo 32](https://m1.cbhomes.com/p/180/2701498R/34B441980A4C4b1/pds23tp.webp)
![[Address not provided], Monroe Township, NJ 08831 - Photo 33](https://m.cbhomes.com/p/180/2701498R/dE4280e23f24423/pds23tp.webp)
![[Address not provided], Monroe Township, NJ 08831 - Photo 34](https://m1.cbhomes.com/p/180/2701498R/24918FeEEa57401/pds23tp.webp)
![[Address not provided], Monroe Township, NJ 08831 - Photo 35](https://m.cbhomes.com/p/180/2701498R/b0B2C9E7e5134dC/pds23tp.webp)
![[Address not provided], Monroe Township, NJ 08831 - Photo 36](https://m1.cbhomes.com/p/180/2701498R/1B9306bd28c2463/pds23tp.webp)
![[Address not provided], Monroe Township, NJ 08831 - Photo 37](https://m.cbhomes.com/p/180/2701498R/0FDc3aFA803b452/pds23tp.webp)
![[Address not provided], Monroe Township, NJ 08831 - Photo 38](https://m1.cbhomes.com/p/180/2701498R/05337d285A06479/pds23tp.webp)
![[Address not provided], Monroe Township, NJ 08831 - Photo 39](https://m.cbhomes.com/p/180/2701498R/842CA549Df774BE/pds23tp.webp)
![[Address not provided], Monroe Township, NJ 08831 - Photo 40](https://m1.cbhomes.com/p/180/2701498R/8182a5767caE425/pds23tp.webp)
![[Address not provided], Monroe Township, NJ 08831 - Photo 41](https://m.cbhomes.com/p/180/2701498R/AE1931a64A68427/pds23tp.webp)
![[Address not provided], Monroe Township, NJ 08831 - Photo 42](https://m1.cbhomes.com/p/180/2701498R/7F17e8d8EbCE440/pds23tp.webp)
![[Address not provided], Monroe Township, NJ 08831 - Photo 43](https://m.cbhomes.com/p/180/2701498R/e828Fe1d14C545f/pds23tp.webp)
![[Address not provided], Monroe Township, NJ 08831 - Photo 44](https://m1.cbhomes.com/p/180/2701498R/208B3757A50B443/pds23tp.webp)
![[Address not provided], Monroe Township, NJ 08831 - Photo 45](https://m.cbhomes.com/p/180/2701498R/E756333C0353472/pds23tp.webp)
![[Address not provided], Monroe Township, NJ 08831 - Photo 46](https://m1.cbhomes.com/p/180/2701498R/fd282bF83A4C4c9/pds23tp.webp)
![[Address not provided], Monroe Township, NJ 08831 - Photo 47](https://m.cbhomes.com/p/180/2701498R/f615003b0Cf8443/pds23tp.webp)
![[Address not provided], Monroe Township, NJ 08831 - Photo 48](https://m1.cbhomes.com/p/180/2701498R/87cBf3cF5427412/pds23tp.webp)
![[Address not provided], Monroe Township, NJ 08831 - Photo 49](https://m.cbhomes.com/p/180/2701498R/d8bCc7d10f094bF/pds23tp.webp)
![[Address not provided], Monroe Township, NJ 08831 - Photo 50](https://m1.cbhomes.com/p/180/2701498R/0010F590eEa9406/pds23tp.webp)
![[Address not provided], Monroe Township, NJ 08831 - Photo 51](https://m.cbhomes.com/p/180/2701498R/333B7A9d6d984E6/pds23tp.webp)
![[Address not provided], Monroe Township, NJ 08831 - Photo 52](https://m1.cbhomes.com/p/180/2701498R/aC2082965Ac946d/pds23tp.webp)
![[Address not provided], Monroe Township, NJ 08831 - Photo 53](https://m.cbhomes.com/p/180/2701498R/3e7789cd06ae4Ba/pds23tp.webp)
![[Address not provided], Monroe Township, NJ 08831 - Photo 54](https://m1.cbhomes.com/p/180/2701498R/F10f89d555AF480/pds23tp.webp)
![[Address not provided], Monroe Township, NJ 08831 - Photo 55](https://m.cbhomes.com/p/180/2701498R/2Ef728242e7c4d5/pds23tp.webp)
![[Address not provided], Monroe Township, NJ 08831 - Photo 56](https://m1.cbhomes.com/p/180/2701498R/42791bf451CA4d0/pds23tp.webp)
![[Address not provided], Monroe Township, NJ 08831 - Photo 1](https://m.cbhomes.com/p/180/2701498R/Ac2672b7312449E/pds23tp.webp)





![[Address not provided], Cranbury Township, NJ 08512 - Photo 1](https://m.cbhomes.com/p/180/2770627M/14b58A5C662F401/s23cc.webp)


![[Address not provided], Helmetta, NJ 08828 - Photo 1](https://m1.cbhomes.com/p/180/2617140R/0875dfFB77D54Ca/s23cc.webp)