![[Address not provided], Monroe Township, NJ 08831 - Photo 2](https://m1.cbhomes.com/p/180/2703473R/0677cC8c2DaF48C/pds23tp.webp)
![[Address not provided], Monroe Township, NJ 08831 - Photo 3](https://m.cbhomes.com/p/180/2703473R/032Ee80d524d462/pds23tp.webp)
![[Address not provided], Monroe Township, NJ 08831 - Photo 4](https://m1.cbhomes.com/p/180/2703473R/9e00704B689a49F/pds23tp.webp)
![[Address not provided], Monroe Township, NJ 08831 - Photo 5](https://m.cbhomes.com/p/180/2703473R/Ba6e914061Cf44f/pds23tp.webp)
![[Address not provided], Monroe Township, NJ 08831 - Photo 6](https://m1.cbhomes.com/p/180/2703473R/49993A6A76B84C7/pds23tp.webp)
![[Address not provided], Monroe Township, NJ 08831 - Photo 7](https://m.cbhomes.com/p/180/2703473R/39045f5556304DC/pds23tp.webp)
![[Address not provided], Monroe Township, NJ 08831 - Photo 8](https://m1.cbhomes.com/p/180/2703473R/31da44cb8d02444/pds23tp.webp)
![[Address not provided], Monroe Township, NJ 08831 - Photo 9](https://m.cbhomes.com/p/180/2703473R/4469B1fd0BbE4f0/pds23tp.webp)
![[Address not provided], Monroe Township, NJ 08831 - Photo 10](https://m1.cbhomes.com/p/180/2703473R/699A68fC11d9442/pds23tp.webp)
![[Address not provided], Monroe Township, NJ 08831 - Photo 11](https://m.cbhomes.com/p/180/2703473R/744de71FAe244F2/pds23tp.webp)
![[Address not provided], Monroe Township, NJ 08831 - Photo 12](https://m1.cbhomes.com/p/180/2703473R/a53d3f6ce96f4A5/pds23tp.webp)
![[Address not provided], Monroe Township, NJ 08831 - Photo 13](https://m.cbhomes.com/p/180/2703473R/E44d8EA4dA004e3/pds23tp.webp)
![[Address not provided], Monroe Township, NJ 08831 - Photo 14](https://m1.cbhomes.com/p/180/2703473R/a1b04C59F96b422/pds23tp.webp)
![[Address not provided], Monroe Township, NJ 08831 - Photo 15](https://m.cbhomes.com/p/180/2703473R/1eA3F8C668E246E/pds23tp.webp)
![[Address not provided], Monroe Township, NJ 08831 - Photo 16](https://m1.cbhomes.com/p/180/2703473R/1AA53E8BdDFB404/pds23tp.webp)
![[Address not provided], Monroe Township, NJ 08831 - Photo 17](https://m.cbhomes.com/p/180/2703473R/1217c5A554484C3/pds23tp.webp)
![[Address not provided], Monroe Township, NJ 08831 - Photo 18](https://m1.cbhomes.com/p/180/2703473R/2B92720fAE484C5/pds23tp.webp)
![[Address not provided], Monroe Township, NJ 08831 - Photo 19](https://m.cbhomes.com/p/180/2703473R/1D344d6201d549D/pds23tp.webp)
![[Address not provided], Monroe Township, NJ 08831 - Photo 20](https://m1.cbhomes.com/p/180/2703473R/69bE82CA3D99490/pds23tp.webp)
![[Address not provided], Monroe Township, NJ 08831 - Photo 21](https://m.cbhomes.com/p/180/2703473R/3CBbb8F43ed4449/pds23tp.webp)
![[Address not provided], Monroe Township, NJ 08831 - Photo 22](https://m1.cbhomes.com/p/180/2703473R/d3228385e8464f0/pds23tp.webp)
![[Address not provided], Monroe Township, NJ 08831 - Photo 23](https://m.cbhomes.com/p/180/2703473R/a4Cfb6FC613e429/pds23tp.webp)
![[Address not provided], Monroe Township, NJ 08831 - Photo 24](https://m1.cbhomes.com/p/180/2703473R/1DC0AA112CDe42C/pds23tp.webp)

Date
Details
Price
Change
Source
8/27/2026
Listed
$250,000
—
MLS
Disclaimer: Historical sales information is derived from public records provided by the county offices. Information is not guaranteed and should be independently verified.

This is a carousel with tiles that activate property listing cards. Use the previous and next buttons to navigate.
![[Address not provided], Monroe Township, NJ 08831 - Photo 1](https://m1.cbhomes.com/p/180/2703473R/ce90E2620527424/pds23tp.webp)
$250,000 Just Listed
This is a carousel with tiles that activate property listing cards. Use the previous and next buttons to navigate.
Listed by Century 21 Thomson & Co
Century 21 Thomson & Co

 NMLS#: 1598647
| Name | Grades | Distance |
|---|---|---|
Applegarth Elementary School 227 Applegarth Rd, Monroe Township, NJ 08831 | 4-5 | 2 mi |
Oak Tree Elementary School 226 Applegarth Road, Monroe Township, NJ 08831 | PK-3 | 2.1 mi |
Monroe Township Middle School 1629 Perrineville Road, Monroe Township, NJ 08831 | 6-8 | 1.4 mi |
Monroe Twp High School 200 Schoolhouse Road, Monroe Township, NJ 08831 | 9-12 | 0.9 mi |
This is a carousel with tiles that activate property listing cards. Use the previous and next buttons to navigate.


This is a carousel with tiles that activate property listing cards. Use the previous and next buttons to navigate.
This is a carousel with tiles that activate property listing cards. Use the previous and next buttons to navigate.

This is a carousel with tiles that activate property listing cards. Use the previous and next buttons to navigate.
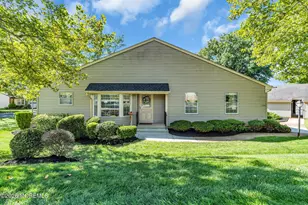
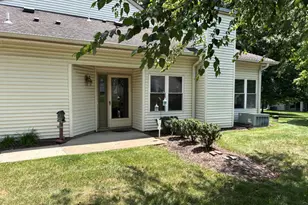
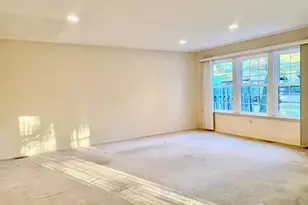
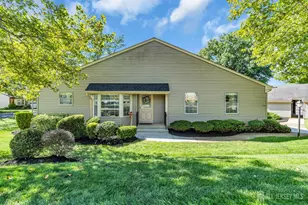
MLS# 2703473R, Monroe Township, NJ 08831 (MLS# 2703473R) is a Condo property with 2 bedrooms and 1 full bathroom. MLS# 2703473R is currently listed for $250,000 and was received on August 27, 2026. Want to learn more about MLS# 2703473R? Do you have questions about finding other Condo real estate for sale in Monroe Township? You can browse all Monroe Township real estate or contact a Coldwell Banker agent to request more information.