![[Address not provided], Monroe Township, NJ 08831 - Photo 2](https://m1.cbhomes.com/p/180/2705710R/50EF68BAcBE44c3/pds23tp.webp)
![[Address not provided], Monroe Township, NJ 08831 - Photo 3](https://m.cbhomes.com/p/180/2705710R/5EF0d3E8f96a4E5/pds23tp.webp)
![[Address not provided], Monroe Township, NJ 08831 - Photo 4](https://m1.cbhomes.com/p/180/2705710R/48846EAc250045C/pds23tp.webp)
![[Address not provided], Monroe Township, NJ 08831 - Photo 5](https://m.cbhomes.com/p/180/2705710R/71B5286535dF4E7/pds23tp.webp)
![[Address not provided], Monroe Township, NJ 08831 - Photo 6](https://m1.cbhomes.com/p/180/2705710R/EbCA04E5825B429/pds23tp.webp)
![[Address not provided], Monroe Township, NJ 08831 - Photo 7](https://m.cbhomes.com/p/180/2705710R/540D2fA434aE45F/pds23tp.webp)
![[Address not provided], Monroe Township, NJ 08831 - Photo 8](https://m1.cbhomes.com/p/180/2705710R/cd39C4A7887C427/pds23tp.webp)
![[Address not provided], Monroe Township, NJ 08831 - Photo 9](https://m.cbhomes.com/p/180/2705710R/eEE523F436b0468/pds23tp.webp)
![[Address not provided], Monroe Township, NJ 08831 - Photo 10](https://m1.cbhomes.com/p/180/2705710R/73eB99B28B7b4CD/pds23tp.webp)
![[Address not provided], Monroe Township, NJ 08831 - Photo 11](https://m.cbhomes.com/p/180/2705710R/13aF3D3C607D4Fa/pds23tp.webp)
![[Address not provided], Monroe Township, NJ 08831 - Photo 12](https://m1.cbhomes.com/p/180/2705710R/6701254a69384c9/pds23tp.webp)
![[Address not provided], Monroe Township, NJ 08831 - Photo 13](https://m.cbhomes.com/p/180/2705710R/e91D7328A7AB4B4/pds23tp.webp)
![[Address not provided], Monroe Township, NJ 08831 - Photo 14](https://m1.cbhomes.com/p/180/2705710R/6A45039F5e59434/pds23tp.webp)
![[Address not provided], Monroe Township, NJ 08831 - Photo 15](https://m.cbhomes.com/p/180/2705710R/FB717a22aFF9410/pds23tp.webp)
![[Address not provided], Monroe Township, NJ 08831 - Photo 16](https://m1.cbhomes.com/p/180/2705710R/7942Ef6173Ab489/pds23tp.webp)
![[Address not provided], Monroe Township, NJ 08831 - Photo 17](https://m.cbhomes.com/p/180/2705710R/47116b5cC409405/pds23tp.webp)
![[Address not provided], Monroe Township, NJ 08831 - Photo 18](https://m1.cbhomes.com/p/180/2705710R/24dDA5A6B80b4cD/pds23tp.webp)
![[Address not provided], Monroe Township, NJ 08831 - Photo 19](https://m.cbhomes.com/p/180/2705710R/4D8Ba1BD36d541E/pds23tp.webp)
![[Address not provided], Monroe Township, NJ 08831 - Photo 20](https://m1.cbhomes.com/p/180/2705710R/AEd4475141c3414/pds23tp.webp)
![[Address not provided], Monroe Township, NJ 08831 - Photo 21](https://m.cbhomes.com/p/180/2705710R/B0EdF07143f04dE/pds23tp.webp)
![[Address not provided], Monroe Township, NJ 08831 - Photo 22](https://m1.cbhomes.com/p/180/2705710R/BD3b9CA4035c4dF/pds23tp.webp)
![[Address not provided], Monroe Township, NJ 08831 - Photo 23](https://m.cbhomes.com/p/180/2705710R/e98CAbDaf16c4b7/pds23tp.webp)
![[Address not provided], Monroe Township, NJ 08831 - Photo 24](https://m1.cbhomes.com/p/180/2705710R/E1F31EA654Ca455/pds23tp.webp)
![[Address not provided], Monroe Township, NJ 08831 - Photo 25](https://m.cbhomes.com/p/180/2705710R/5FceEE2bFE534E1/pds23tp.webp)
![[Address not provided], Monroe Township, NJ 08831 - Photo 26](https://m1.cbhomes.com/p/180/2705710R/276daC348A01490/pds23tp.webp)
![[Address not provided], Monroe Township, NJ 08831 - Photo 27](https://m.cbhomes.com/p/180/2705710R/36beEaB1BD40490/pds23tp.webp)
![[Address not provided], Monroe Township, NJ 08831 - Photo 28](https://m1.cbhomes.com/p/180/2705710R/8A8F796207c8498/pds23tp.webp)
![[Address not provided], Monroe Township, NJ 08831 - Photo 29](https://m.cbhomes.com/p/180/2705710R/13AB9e34d9e94a0/pds23tp.webp)
![[Address not provided], Monroe Township, NJ 08831 - Photo 30](https://m1.cbhomes.com/p/180/2705710R/4bE2aa5de0C94Bd/pds23tp.webp)
![[Address not provided], Monroe Township, NJ 08831 - Photo 31](https://m.cbhomes.com/p/180/2705710R/d1b30C867c72450/pds23tp.webp)
![[Address not provided], Monroe Township, NJ 08831 - Photo 32](https://m1.cbhomes.com/p/180/2705710R/6d52fb3fA03e43B/pds23tp.webp)
![[Address not provided], Monroe Township, NJ 08831 - Photo 33](https://m.cbhomes.com/p/180/2705710R/55F151Fa541d4da/pds23tp.webp)
![[Address not provided], Monroe Township, NJ 08831 - Photo 34](https://m1.cbhomes.com/p/180/2705710R/2C017a8FAE84492/pds23tp.webp)
![[Address not provided], Monroe Township, NJ 08831 - Photo 35](https://m.cbhomes.com/p/180/2705710R/6fDeab6d70994bE/pds23tp.webp)
![[Address not provided], Monroe Township, NJ 08831 - Photo 36](https://m1.cbhomes.com/p/180/2705710R/6dFd81e975fB418/pds23tp.webp)
![[Address not provided], Monroe Township, NJ 08831 - Photo 37](https://m.cbhomes.com/p/180/2705710R/2edfE90bce9c4c0/pds23tp.webp)
![[Address not provided], Monroe Township, NJ 08831 - Photo 38](https://m1.cbhomes.com/p/180/2705710R/981c20532Ea0465/pds23tp.webp)
![[Address not provided], Monroe Township, NJ 08831 - Photo 39](https://m.cbhomes.com/p/180/2705710R/2d2bB136C54442f/pds23tp.webp)
![[Address not provided], Monroe Township, NJ 08831 - Photo 40](https://m1.cbhomes.com/p/180/2705710R/D3d163bd6833470/pds23tp.webp)
![[Address not provided], Monroe Township, NJ 08831 - Photo 41](https://m.cbhomes.com/p/180/2705710R/701FE9f956fD416/pds23tp.webp)
![[Address not provided], Monroe Township, NJ 08831 - Photo 42](https://m1.cbhomes.com/p/180/2705710R/b26de150E19a41C/pds23tp.webp)
![[Address not provided], Monroe Township, NJ 08831 - Photo 43](https://m.cbhomes.com/p/180/2705710R/8A84eCF6C9BA4Dd/pds23tp.webp)
![[Address not provided], Monroe Township, NJ 08831 - Photo 44](https://m1.cbhomes.com/p/180/2705710R/2BF46e02CC954Fb/pds23tp.webp)
![[Address not provided], Monroe Township, NJ 08831 - Photo 45](https://m.cbhomes.com/p/180/2705710R/eE4765a505FD4a8/pds23tp.webp)
![[Address not provided], Monroe Township, NJ 08831 - Photo 46](https://m1.cbhomes.com/p/180/2705710R/80a5DF20f9A8425/pds23tp.webp)
![[Address not provided], Monroe Township, NJ 08831 - Photo 47](https://m.cbhomes.com/p/180/2705710R/5a5fB5cA2309422/pds23tp.webp)
![[Address not provided], Monroe Township, NJ 08831 - Photo 48](https://m1.cbhomes.com/p/180/2705710R/46EB2B14D9384a7/pds23tp.webp)
![[Address not provided], Monroe Township, NJ 08831 - Photo 49](https://m.cbhomes.com/p/180/2705710R/a6496EA08b0A4C0/pds23tp.webp)
![[Address not provided], Monroe Township, NJ 08831 - Photo 50](https://m1.cbhomes.com/p/180/2705710R/E01E46c438Fb48F/pds23tp.webp)

Date
Details
Price
Change
Source
10/05/2026
Listed
$569,999
—
MLS
Disclaimer: Historical sales information is derived from public records provided by the county offices. Information is not guaranteed and should be independently verified.

This is a carousel with tiles that activate property listing cards. Use the previous and next buttons to navigate.
![[Address not provided], Monroe Township, NJ 08831 - Photo 1](https://m1.cbhomes.com/p/180/2705710R/dfd6194BD83a400/pds23tp.webp)
$569,999 Just Listed
This is a carousel with tiles that activate property listing cards. Use the previous and next buttons to navigate.
Listed by Realmart Realty Llc
Realmart Realty Llc

 NMLS#: 1598647
| Name | Grades | Distance |
|---|---|---|
Applegarth Elementary School 227 Applegarth Rd, Monroe Township, NJ 08831 | 4-5 | 1.2 mi |
Oak Tree Elementary School 226 Applegarth Road, Monroe Township, NJ 08831 | PK-3 | 1.3 mi |
Monroe Township Middle School 1629 Perrineville Road, Monroe Township, NJ 08831 | 6-8 | 2.1 mi |
Monroe Twp High School 200 Schoolhouse Road, Monroe Township, NJ 08831 | 9-12 | 1.7 mi |
This is a carousel with tiles that activate property listing cards. Use the previous and next buttons to navigate.


This is a carousel with tiles that activate property listing cards. Use the previous and next buttons to navigate.
This is a carousel with tiles that activate property listing cards. Use the previous and next buttons to navigate.
This is a carousel with tiles that activate property listing cards. Use the previous and next buttons to navigate.

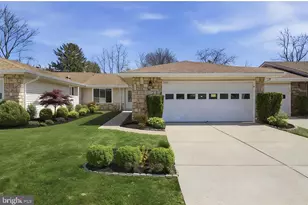
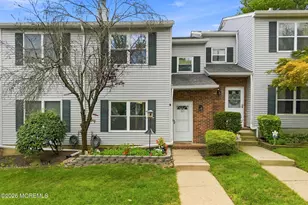
MLS# 2705710R, Monroe Township, NJ 08831 (MLS# 2705710R) is a Single Family property with 2 bedrooms and 2 full bathrooms. MLS# 2705710R is currently listed for $569,999 and was received on October 05, 2026. Want to learn more about MLS# 2705710R? Do you have questions about finding other Single Family real estate for sale in Monroe Township? You can browse all Monroe Township real estate or contact a Coldwell Banker agent to request more information.
![[Address not provided], Monroe Township, NJ 08831 - Photo 1](https://m.cbhomes.com/p/180/2701213R/7C3aD8fC0A014aB/s23cc.webp)

![[Address not provided], Helmetta, NJ 08828 - Photo 1](https://m.cbhomes.com/p/180/2770636M/7d1C80b9a38e435/s23cc.webp)


![[Address not provided], Helmetta, NJ 08828 - Photo 1](https://m.cbhomes.com/p/180/2617140R/0875dfFB77D54Ca/s23cc.webp)