This is a carousel with tiles that activate property listing cards. Use the previous and next buttons to navigate.
1/1
$421,000
This is a carousel with tiles that activate property listing cards. Use the previous and next buttons to navigate.
1/1
Property Description
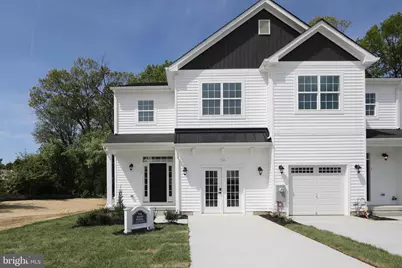
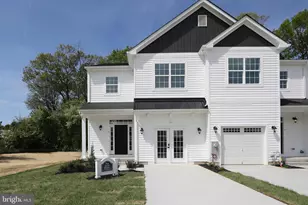
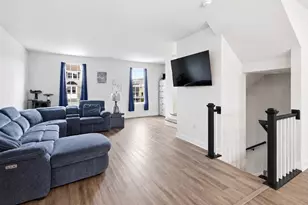
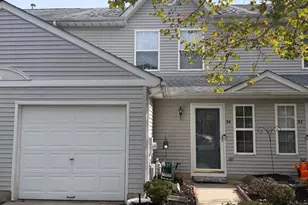
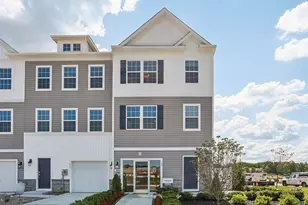
**BACK ON THE MARKET** LIVE IN THE MODEL WITH ALL THE UPGRADES! Welcome to 1 Birchwood Ln in Grandview Mews at Monroe. This exterior townhome is the larger model featuring an open concept first floor, full finished basement featuring 9 ft ceilings with powder room, and three bedrooms with two full baths on the second floor. Step inside to a spacious open foyer with a powder room. The garage is currently set up as a sales office and per the township can remain as a finished room with double doors OR can be converted back to the garage. Buyer has the option to choose and can convert back to a garage on their own after closing. Down the hall you will enter the large kitchen with extended kitchen island featuring quartz countertops, beautiful cabinets, wine glass rack and backsplash. Luxury vinyl flooring is featured throughout the first floor. Step into the full basement that is finished with carpeting and recessed lighting. This large area is perfect for an entertainment area, play room, office or many other options. You'll also have access to a second powder room. Venture upstairs by the wide and open staircase. To the right you will find the primary bedroom with a bright and large walk in closet and a bathroom with double sinks and large shower. Down the hall you will find another full bath, a spacious laundry room and two bedrooms. Outside you will enjoy a covered front porch and a backyard space perfect to enjoy a morning cup of joe. The HOA will take care of lawn cutting, street snow removal and trash removal. Taxes are estimated and should be verified by buyer with the county assessor.
Full Property Details
Full Property Details for 1 Birchwood Ln
General
- Sold For: $421,000
- HOA FEE: $128/month
- Taxes: $11,200 (2025)
- Status: Closed
- Type: Townhouse
- Source: BrightMLSPhilly
- MLS ID: NJGL2064696
- Added to Site: 342 day(s) ago
Interior
- Interior Features: Walk-in Closet(s), Primary Bath(s), Kitchen - Island, Family Room Off Kitchen, Dining Area, Combination Kitchen/Living
- Appliances: Oven/Range - Gas, Water Heater - Tankless, Dishwasher, Disposal, Microwave, Refrigerator
- Flooring: Carpet, Ceramic Tile, Luxury Vinyl Plank
Rooms
Bathrooms
- Total Bathrooms: 4
- Full Bathrooms: 2
- Half Bathrooms: 2
- Upper Floor Baths: 2
- Upper - Full Baths: 2
- Main Floor Baths: 1
- Main - 1/2 Baths: 1
- Lower Floor Baths: 1
- Lower - 1/2 Baths: 1
Bedrooms
- Total Bedrooms: 3
- Bedrooms Upper: 3
Exterior
- Exterior Features: Street Lights, Sidewalks, Gutter System
Parking
- Total Spaces: 2
- Parking Features: Concrete Driveway
- Parking Type: Driveway, Parking Lot
Location
- Area: Monroe Twp (20811)
- Municipality: MONROE TWP
- County: GLOUCESTER
- Subdivision: GRANDVIEW MEWS AT MONROE
- Driving Directions: Located off of Grandview Ave between Main St and BHP.
School Information
- School District: Monroe Township
- Elementary School: Holly Glen E.S.
- Middle School: Williamstown M.S.
- High School: Williamstown
Community
- Association: Yes
- Assoc. Name: GRANDVIEW HOMEOWNERS ASSOCIATION
- Assoc. Fees Include: Lawn Maintenance, Snow Removal, Trash
- Pets Allowed: Yes
- Pets: No Pet Restrictions
Heating & Cooling
- Central air: Yes
- Cooling Type: Central A/C
- Cooling Fuel: Natural Gas
- Heating Type: 90% Forced Air
- Heating Fuel: Natural Gas
- Water Heater: Electric, Tankless
Utilities
- Sewer: Public Sewer
- Water: Public
Structural Information
- Architectural Style: Traditional
- Structure Type: End of Row/Townhouse
- Builder: Paparone
- Model: Ascot
- Construction: Batts Insulation, Combination, Concrete, CPVC/PVC, Masonry, Rough-In Plumbing, Stick Built, Vinyl Siding
- Basement: Yes
- Basement Desc.: Full, Fully Finished
- Foundation: Slab, Other
- Walls/Ceilings: 9'+ Ceilings
- Windows: Screens
- Doors: Insulated
- Entry Floor Number: 1
- Stories Description: Lower 1, Main, Upper 1
- Square Feet: 2,529
- Sq. Ft. Source: Estimated
- Living Area: 2,529 Sq. Ft.
- Finished Above Grnd: 1,872 Sq. Ft.
- Finished Below Grnd: 657 Sq. Ft.
- Year Built: 2025
- Year Built Source: Estimated
- Property Condition: Excellent
Unit Information
Unit 1
- Bathrooms-Lower: 1
Lot Features
- Property View: Trees/Woods
- Lot Size (Acres): 0.07
- Lot Size (Sq. Ft.): 3,246
- Lot Size Source: Estimated
- Zoning: RES
Financial Considerations
- Price Per Sq. Ft.: $229.65
- Association Fee: $128
- Assoc Fee Freq.: Monthly
- Tax Amount: $11,200
- Tax Year: 2025
- Terms: Standard Sale
Disclosures and Reports
- Ownership: Fee Simple
- Exclusions: Staging Items included Foyer Chandelier, Wall Decorations, Staging Furniture, Sales Office Furniture
- Inclusions: Refrigerator
- Lot Number: 7.01
Listed by Marlkress Realty Inc, Ashley Williams
Sold by HomeSmart First Advantage Realty, Tanya Batts

Get Pre-Approved Today
Schools
Schools serving 1 Birchwood Ln
School Districts:Mantua Township School District, Clearview Regional School District
| Name | Grades | Distance |
|---|---|---|
Centre City Elementary School 301 Columbus Dr, Mantua Township, NJ 08051 | PK-3 | 0.5 mi |
J. Mason Tomlin Elementary School 393 Main St, Mantua Township, NJ 08051 | 4-6 | 1 mi |
Clearview Reg Middle School 595 Jefferson Rd, Harrison Township, NJ 08062 | 7-8 | 2.1 mi |
Clearview Regional High School 625 Breakneck Road, Harrison Township, NJ 08062 | 9-12 | 2.2 mi |
Disclaimer:
School attendance boundaries provided by ATTOM Data Solutions and are for reference only. Contact the school directly to verify enrollment eligibility.
Price & Sales History for 1 Birchwood Ln
Date
Details
Price
Change
Source
8/28/2026
Sold
$421,000
-2.07%
MLS
7/14/2026
Price Reduced
$429,900
-4.45%
MLS
6/09/2026
Price Reduced
$449,900
-4.26%
MLS
5/26/2026
Price Reduced
$469,900
-1.88%
MLS
5/04/2026
Price Reduced
$478,900
-0.02%
MLS
3/24/2026
Price Reduced
$479,000
-0.19%
MLS
2/05/2026
Price Reduced
$479,900
-1.84%
MLS
2/04/2026
Price Reduced
$488,900
-0.2%
MLS
11/18/2025
Price Reduced
$489,900
-2%
MLS
11/03/2025
Listed
$499,900
—
MLS
Disclaimer: Historical sales information is derived from public records provided by the county offices. Information is not guaranteed and should be independently verified.
1 Birchwood Lane, Monroe Township, NJ 08094 (MLS# NJGL2064696) is a Townhouse property that was sold at $421,000 on August 28, 2026. Want to learn more about 1 Birchwood Lane? Do you have questions about finding other Townhouse real estate for sale in Williamstown? You can browse all Williamstown real estate or contact a Coldwell Banker agent to request more information.