Full Property Details for 100 Castlebay Dr
General
- Sold For: $478,000
- HOA FEE: $153/month
- Taxes: $9,965 (2025)
- Status: Closed
- Type: Single Family
- Source: BrightMLSPhilly
- MLS ID: NJGL2071328
- Added to Site: 195 day(s) ago
Interior
- Number of Rooms: 5
- Rooms/Areas: Bedroom 2, Bedroom 3, Bedroom 1, Bathroom 1, Bathroom 2
- Interior Features: Floor Plan - Open, Pantry, Recessed Lighting, Family Room Off Kitchen, Kitchenette, Kitchen - Island, Walk-in Closet(s)
- Fireplace: Yes
- Number of Fireplaces: 1
- Fireplace(s): Gas/Propane, Mantel(s), Heatilator, Other
- Appliances: Built-In Microwave, Cooktop, Dishwasher, Disposal, Energy Efficient Appliances, Exhaust Fan, Stainless Steel Appliances, Water Heater - Tankless, Washer, Microwave, Icemaker, Instant Hot Water
- Flooring: Carpet, Ceramic Tile, Hardwood, Tile/Brick, Vinyl
Rooms
- Total Bathrooms: 2
- Full Bathrooms: 2
- Main Floor Baths: 2
- Main - Full Baths: 2
- Total Bedrooms: 3
- Bedrooms Main & Up: 3
Additional Information
- Shared Amenities: Club House, Fitness Center, Pool - Outdoor, Tennis Courts, Pickleball Courts, Billiard Room
- Shared Pool: Yes
- Pool: Yes
Exterior
- Exterior Features: Exterior Lighting, Sidewalks, Street Lights, Underground Lawn Sprinkler
- Porch/Patio/Deck: Patio(s)
Parking
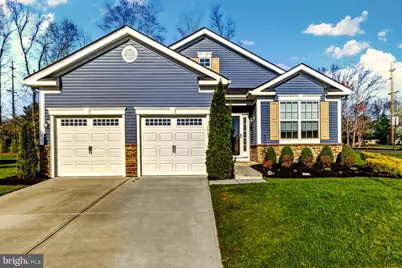
- Garage: Yes
- Garage Spaces: 2
- Total Spaces: 4
- Parking Features: Concrete Driveway, Private
- Parking Type: Attached Garage, Driveway
- Garage Description: Garage - Front Entry, Garage Door Opener, Inside Access
Location
- Area: Monroe Twp (20811)
- Municipality: MONROE TWP
- County: GLOUCESTER
- Subdivision: STIRLING GLEN
- Cross Streets: Fries Mill Road
- Driving Directions: Take Route 168 South, Rt. on Fries Mill Rd-( 655), Lt. on Castlebay, Rt on Castlebay Drive
- Direction Faces: East
- Location Details: Corner Lot/Unit
School Information
- School District: Monroe Township
Community
- Association: Yes
- Assoc. Name: DENALI MGT STIRLING GLEN
- Assoc. Fees Include: Common Area Maintenance, Recreation Facility, Snow Removal
- Pets Allowed: Yes
- Pets: Cats OK, Dogs OK
- Adult Community: Yes
Heating & Cooling
- Central air: Yes
- Cooling Type: Central A/C
- Cooling Fuel: Electric
- Heating Type: Forced Air
- Heating Fuel: Natural Gas
- Water Heater: Instant Hot Water, Tankless
Utilities
- Sewer: Public Sewer
- Water: Public
- Utility Description: Natural Gas Available, Electric Available
Structural Information
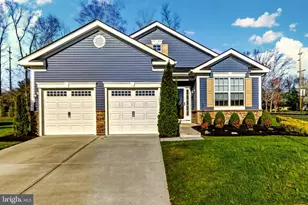
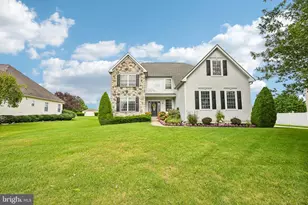
- Architectural Style: Ranch/Rambler, A-Frame
- Structure Type: Detached
- Builder: J.S. Hovnanian & Sons
- Model: Alcott Elevation A
- Construction: Concrete, Stone, Vinyl Siding
- Foundation: Concrete Perimeter
- Roof: Architectural Shingle
- Walls/Ceilings: 9'+ Ceilings, Dry Wall
- Windows: Energy Efficient
- Doors: Storm
- Stories Description: Main
- Square Feet: 1,902
- Sq. Ft. Source: Estimated
- Living Area: 1,902 Sq. Ft.
- Finished Above Grnd: 1,902 Sq. Ft.
- Year Built: 2020
- Year Built Source: Estimated
- Property Condition: Excellent
Lot Features
- Lot Size (Acres): 0.21
- Lot Size (Sq. Ft.): 9,147
- Lot Size Source: Estimated
- Lot Dimensions: 0.00 x 0.00 backs to open common area
- Zoning: RES
- Lot Description: Corner
Green Features
- Energy Efficient: Construction, HVAC
- RFactor - Ceilings: 45
- RFactor - Walls: 15
Financial Considerations
- Price Per Sq. Ft.: $256.57
- Association Fee: $153
- Assoc Fee Freq.: Monthly
- Assessment Year: 2025
- County Tax Freq: Annually
- Tax w/Assessment: $264,400
- Tax Amount: $9,965
- Tax Year: 2025
- Terms: Standard Sale
- Tax Total Finished Sq. Ft.: 1902
Disclosures and Reports
- Ownership: Fee Simple
- Inclusions: All appliances, washer/ dryer and window treatments
- Lot Number: 65
Listed by HomeSmart First Advantage Realty, Carolyn D Crane-Kemery
Sold by Keller Williams Hometown, David Marcantuno