This is a carousel with tiles that activate property listing cards. Use the previous and next buttons to navigate.
1/1
$425,000
This is a carousel with tiles that activate property listing cards. Use the previous and next buttons to navigate.
1/1
Property Description
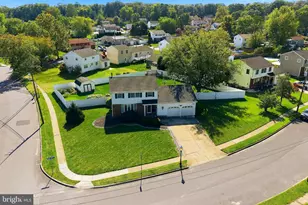
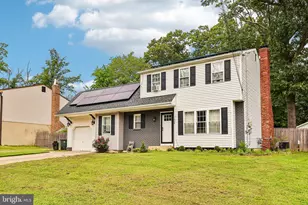
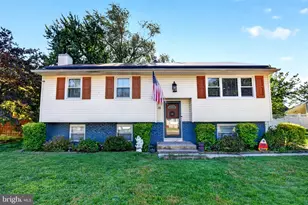
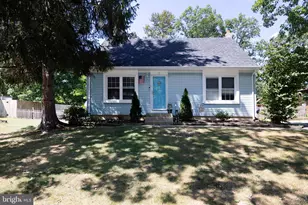
Welcome to 1001 Bradford Drive in Williamstown, where comfort, functionality, and standout living space come together! This well-maintained 3-bedroom, 1 full and 1 half bath home offers a layout designed for everyday living and entertaining alike, plus the added benefit of solar panels for improved energy efficiency and potential cost savings. The main level features a bright and inviting living room accented with crown molding, flowing seamlessly into the eat-in kitchen. Here, you'll find granite countertops, stainless steel appliances, including a gas stove, and a garbage disposal, perfect for both cooking and convenience. Three nicely sized bedrooms and a full bathroom with a tub/shower combo complete this level. The true showstopper is the fully finished lower level. This expansive space offers incredible versatility with two walk-out access points leading to a covered back patio. A stunning stone accent wall with a wood-burning fireplace creates a cozy focal point, while a dedicated office area provides the perfect work-from-home setup. This level also includes a half bath, laundry/mud room, and direct access to the one-car garage. Just off the kitchen, step into the sunroom featuring heated floors and its own A/C unit (included), making it a comfortable space year-round. From there, access the spacious back deck-ideal for entertaining, relaxing, and enjoying outdoor living at its finest. With thoughtful features throughout, energy-saving solar panels, and a finished basement that truly sets it apart, this home is one you won't want to miss!
Full Property Details
Full Property Details for 1001 Bradford Dr
General
- Sold For: $425,000
- Taxes: $7,172 (2025)
- Status: Closed
- Type: Single Family
- Source: BrightMLSPhilly
- MLS ID: NJGL2071100
- Added to Site: 100 day(s) ago
Interior
- Rooms/Areas: Living Room, Primary Bedroom, Bedroom 2, Kitchen, Family Room, Bedroom 1, Sun/Florida Room, Laundry, Mud Room, Office, Bathroom 1, Half Bath
- Interior Features: Attic
- Fireplace: Yes
- Number of Fireplaces: 1
- Fireplace(s): Wood, Stone
- Appliances: Oven/Range - Gas, Built-In Microwave, Dishwasher, Dryer, Oven - Single, Refrigerator, Washer, Water Heater
- Flooring: Carpet, Laminate Plank, Tile/Brick
Rooms
Bathrooms
- Total Bathrooms: 2
- Full Bathrooms: 1
- Half Bathrooms: 1
- Main Floor Baths: 1
- Main - Full Baths: 1
- Lower Floor Baths: 1
- Lower - 1/2 Baths: 1
Bedrooms
- Total Bedrooms: 3
- Bedrooms Main & Up: 3
Additional Information
- Pool: Yes
- Private Pool: Yes
- Pool Description: Above Ground
Exterior
- Exterior Features: Street Lights, Sidewalks
- Porch/Patio/Deck: Patio(s)
Parking
- Garage: Yes
- Garage Spaces: 1
- Total Spaces: 3
- Parking Features: Concrete Driveway
- Parking Type: Driveway, Off Street, Attached Garage
- Garage Description: Garage Door Opener, Other
Location
- Area: Monroe Twp (20811)
- Municipality: MONROE TWP
- County: GLOUCESTER
- Subdivision: KIMBERLY WEST
- Cross Streets: Kilburn Ave
- Driving Directions: Please use personal GPS for directions to property.
School Information
- School District: Monroe Township
- High School: Williamstown
Heating & Cooling
- Central air: Yes
- Cooling Type: Central A/C
- Cooling Fuel: Natural Gas
- Heating Type: 90% Forced Air
- Heating Fuel: Natural Gas
- Water Heater: Natural Gas
Utilities
- Sewer: Public Septic
- Water: Public
Structural Information
- Architectural Style: Bi-level, Traditional
- Structure Type: Detached
- Construction: Frame
- Basement: Yes
- Basement Desc.: Fully Finished, Walkout Level
- Foundation: Brick/Mortar
- Roof: Shingle
- Stories Description: Lower 1, Main
- Square Feet: 2,072
- Sq. Ft. Source: Assessor
- Living Area: 2,072 Sq. Ft.
- Finished Above Grnd: 2,072 Sq. Ft.
- Year Built: 1970
- Year Built Source: Assessor
- Property Condition: Very Good
Unit Information
Unit 1
- Bathrooms-Lower: 1
Lot Features
- Lot Size Source: Assessor
- Lot Dimensions: 109.00 x 0.00
- Zoning: RESIDENTIAL
- Fencing (Description): Fully
Financial Considerations
- Price Per Sq. Ft.: $200.24
- Assessment Year: 2025
- City/TownTax Freq: Annually
- County Tax Freq: Annually
- Tax w/Assessment: $190,300
- Tax Amount: $7,172
- Tax Year: 2025
- Terms: Standard Sale
- Tax Total Finished Sq. Ft.: 2072
Disclosures and Reports
- Ownership: Fee Simple
- Exclusions: Ring camera
- Inclusions: All appliances, fridge in laundry room
- Lot Number: 22
Listed by Keller Williams - Main Street, Taralyn Hendricks
Sold by KingsGate Realty LLC, Michael Jennetta

Get Pre-Approved Today
Schools
Schools serving 1001 Bradford Dr
School District:Monroe Township School District, Monroe Township, NJ
| Name | Grades | Distance |
|---|---|---|
Radix Elementary School 363 Radix Rd, Monroe, NJ 08094 | K-4 | 0.7 mi |
Williamstown Middle School 561 Clayton Rd, Monroe, NJ 08094 | 5-8 | 1.5 mi |
Williamstown High School 700 N Tuckahoe Rd, Monroe, NJ 08094 | 9-12 | 1.9 mi |
Disclaimer:
School attendance boundaries provided by ATTOM Data Solutions and are for reference only. Contact the school directly to verify enrollment eligibility.
Price & Sales History for 1001 Bradford Dr
Date
Details
Price
Change
Source
6/25/2026
Sold
$425,000
2.43%
MLS
4/30/2026
Price Reduced
$414,900
-2.35%
MLS
4/24/2026
Listed
$424,900
—
MLS
Disclaimer: Historical sales information is derived from public records provided by the county offices. Information is not guaranteed and should be independently verified.
1001 Bradford Drive, Monroe Township, NJ 08094 (MLS# NJGL2071100) is a Single Family property that was sold at $425,000 on June 25, 2026. Want to learn more about 1001 Bradford Drive? Do you have questions about finding other Single Family real estate for sale in Williamstown? You can browse all Williamstown real estate or contact a Coldwell Banker agent to request more information.