
This is a carousel with tiles that activate property listing cards. Use the previous and next buttons to navigate.
1/1
$345,000
This is a carousel with tiles that activate property listing cards. Use the previous and next buttons to navigate.
1/1
Property Description
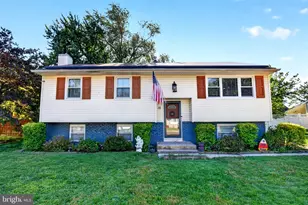
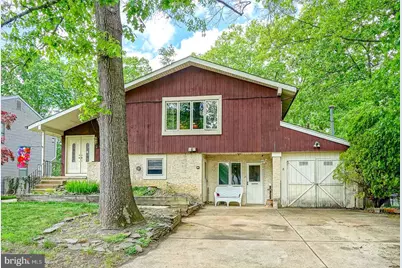
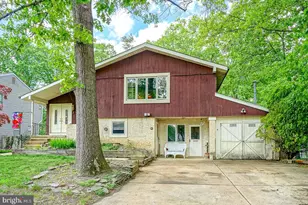
Welcome to 129 Karen Drive in the rarely available Stone Forest neighborhood of Williamstown, NJ! This spacious 4-bedroom, 3.5-bath split-level home offers approximately 2,706 square feet of living space, including a highly desirable in-law suite setup perfect for extended family, guests, or multi-generational living. Nestled on a private lot with mature trees and a large backyard, this home features an inviting layout with oversized living areas, vaulted ceilings, hardwood flooring, an updated kitchen with granite countertops, multiple full bathrooms, and a lower-level family room with a fireplace and sliding glass doors leading to the 27x12 deck. The in-law suite offers its own private entrance, living space and added flexibility rarely found in today's market. While the home offers tremendous potential and solid square footage in a sought-after neighborhood, it is being conveyed in strictly as-is condition (Buyer responsible for any/all repairs) and priced accordingly, making it an incredible opportunity for buyers looking to build equity and customize a home to their own taste. Conveniently located near shopping, dining, major roadways, and local amenities, this is your chance to own a large home in one of Williamstown's most established neighborhoods. Schedule your private tour today!
Full Property Details
Full Property Details for 129 Karen Dr
General
- Sold For: $345,000
- Taxes: $8,638 (2025)
- Status: Closed
- Type: Single Family
- Source: BrightMLSPhilly
- MLS ID: NJGL2073004
- Added to Site: 141 day(s) ago
Interior
- Rooms/Areas: Living Room, Dining Room, Primary Bedroom, Bedroom 2, Bedroom 3, Bedroom 4, Kitchen, Family Room, Foyer, Laundry, Bonus Room, Primary Bathroom, Full Bath, Half Bath
- Interior Features: 2nd Kitchen, Attic, Bathroom - Tub Shower, Bathroom - Stall Shower, Carpet, Ceiling Fan(s), Dining Area, Floor Plan - Traditional, Formal/Separate Dining Room, Kitchen - Eat-In, Pantry, Primary Bath(s), Wood Floors, Breakfast Area, Chair Railings, Entry Level Bedroom, Kitchen - Efficiency, Recessed Lighting, Upgraded Countertops, Walk-in Closet(s)
- Fireplace: Yes
- Number of Fireplaces: 1
- Fireplace(s): Mantel(s), Brick, Gas/Propane
- Appliances: Dishwasher, Dryer, Oven/Range - Gas, Refrigerator, Washer, Water Heater, Oven/Range - Electric
- Flooring: Ceramic Tile, Carpet, Hardwood
Rooms
Bathrooms
- Total Bathrooms: 4
- Full Bathrooms: 3
- Half Bathrooms: 1
- Main Floor Baths: 2
- Main - Full Baths: 2
- Lower Floor Baths: 2
- Lower - Full Baths: 1
- Lower - 1/2 Baths: 1
Bedrooms
- Total Bedrooms: 4
- Bedrooms Lower: 1
- Bedrooms Main & Up: 3
Exterior
- Exterior Features: Exterior Lighting, Gutter System, Sidewalks, Street Lights
- Porch/Patio/Deck: Deck(s)
Parking
- Total Spaces: 4
- Parking Features: Concrete Driveway
- Parking Type: Driveway
Location
- Area: Monroe Twp (20811)
- Municipality: MONROE TWP
- County: GLOUCESTER
- Subdivision: STONE FOREST
- Driving Directions: Black Horse Pike to Karen Dr. Property will be on the right.
School Information
- School District: Monroe Township
- High School: Williamstown
Heating & Cooling
- Central air: Yes
- Cooling Type: Central A/C
- Cooling Fuel: Electric
- Heating Type: Forced Air
- Heating Fuel: Natural Gas
- Water Heater: Natural Gas
Utilities
- Sewer: Public Sewer
- Water: Public
Structural Information
- Architectural Style: Split Level
- Structure Type: Detached
- Construction: Frame, Aluminum Siding, Stucco
- Foundation: Block, Crawl Space, Slab
- Roof: Asphalt, Shingle, Pitched
- Walls/Ceilings: Dry Wall
- Doors: Six Panel, Sliding Glass, Double Entry
- Stories Description: Lower 1, Main
- Square Feet: 2,706
- Sq. Ft. Source: Assessor
- Living Area: 2,706 Sq. Ft.
- Finished Above Grnd: 2,706 Sq. Ft.
- Year Built: 1980
- Year Built Source: Assessor
- Property Condition: Below Average
Unit Information
Unit 1
- Bathrooms-Lower: 2
- Bedrooms-Lower: 1
Additional Structures
- Other Structures: Shed
Lot Features
- Property View: Garden/Lawn, Trees/Woods
- Lot Size (Acres): 0.23
- Lot Size (Sq. Ft.): 10,123
- Lot Size Source: Assessor
- Lot Dimensions: 75.00 x 135.00
- Zoning: RESIDENTIAL
- Lot Description: Front Yard, Landscaping, Level, Rear Yard, Private, Trees/Wooded
- Fencing (Description): Chain Link, Wood, Privacy
Financial Considerations
- Price Per Sq. Ft.: $116.41
- Assessment Year: 2025
- City/TownTax Freq: Annually
- County Tax Freq: Annually
- Tax w/Assessment: $229,200
- Tax Amount: $8,638
- Tax Year: 2025
- Terms: Standard Sale
- Tax Total Finished Sq. Ft.: 2706
Disclosures and Reports
- Ownership: Fee Simple
- Exclusions: Personal Property.
- Inclusions: all existing w/w flooring, fixtures, light fixtures, appliances including the washer, dryer, & kitchen refrigerator all in their as-is condition.
- Lot Number: 20
Get Pre-Approved Today
Schools
Schools serving 129 Karen Dr
School District:Monroe Township School District, Monroe Township, NJ
| Name | Grades | Distance |
|---|---|---|
Radix Elementary School 363 Radix Rd, Monroe, NJ 08094 | K-4 | 2 mi |
Williamstown Middle School 561 Clayton Rd, Monroe, NJ 08094 | 5-8 | 2.2 mi |
Williamstown High School 700 N Tuckahoe Rd, Monroe, NJ 08094 | 9-12 | 2.5 mi |
Disclaimer:
School attendance boundaries provided by ATTOM Data Solutions and are for reference only. Contact the school directly to verify enrollment eligibility.
Price & Sales History for 129 Karen Dr
Date
Details
Price
Change
Source
9/18/2026
Sold
$345,000
9.52%
MLS
5/23/2026
Listed
$315,000
—
MLS
Disclaimer: Historical sales information is derived from public records provided by the county offices. Information is not guaranteed and should be independently verified.
129 Karen Drive, Monroe Township, NJ 08094 (MLS# NJGL2073004) is a Single Family property that was sold at $345,000 on September 18, 2026. This property was sold by J and R Group from our Moorestown Office.Want to learn more about 129 Karen Drive? Do you have questions about finding other Single Family real estate for sale in Williamstown? You can browse all Williamstown real estate or contact a Coldwell Banker agent to request more information.