
Full Property Details for 131 Jones Kane Rd
General
- Sold For: $385,000
- Taxes: $6,324 (2025)
- Status: Closed
- Type: Single Family
- Source: BrightMLSPhilly
- MLS ID: NJGL2073658
- Added to Site: 146 day(s) ago
Interior
- Number of Rooms: 8
- Rooms/Areas: Living Room, Dining Room, Kitchen
- Interior Features: Attic, Attic/House Fan, Ceiling Fan(s), Combination Kitchen/Dining, Kitchen - Eat-In, Recessed Lighting, Stove - Wood, Upgraded Countertops, Window Treatments, Wood Floors
- Fireplace: Yes
- Number of Fireplaces: 1
- Appliances: Dishwasher, Built-In Microwave, Dryer, Exhaust Fan, Icemaker, Refrigerator, Stove, Washer, Washer - Front Loading, Water Conditioner - Owned, Water Heater - High-Efficiency
- Flooring: Hardwood
Rooms
- Total Bathrooms: 2
- Full Bathrooms: 2
- Main Floor Baths: 2
- Main - Full Baths: 2
- Total Bedrooms: 3
- Bedrooms Main & Up: 3
Exterior
- Exterior Features: Exterior Lighting, Gutter System, Outbuilding(s)
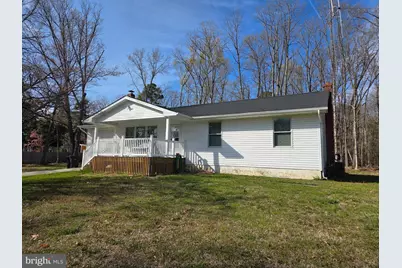
- Porch/Patio/Deck: Deck(s), Porch(es)
Parking
- Garage: Yes
- Garage Spaces: 2
- Total Spaces: 12
- Parking Features: Concrete Driveway
- Parking Type: Attached Garage, Driveway, Off Street, On Street
- Garage Description: Additional Storage Area, Garage - Rear Entry, Garage Door Opener, Inside Access, Oversized
Location
- Area: Monroe Twp (20811)
- Municipality: MONROE TWP
- County: GLOUCESTER
- Cross Streets: Janvier
- Driving Directions: Take Janvier to Jones Kane
- Location Details: Suburban
School Information
- School District: Monroe Township Public Schools
Community
- Pets Allowed: Yes
- Pets: Cats OK, Dogs OK
Heating & Cooling
- Central air: Yes
- Cooling Type: Central A/C, Ceiling Fan(s)
- Cooling Fuel: Electric
- Heating Type: Forced Air
- Heating Fuel: Natural Gas
- Water Heater: Natural Gas
Utilities
- Sewer: Private Septic Tank
- Water: Filter, Private
Structural Information
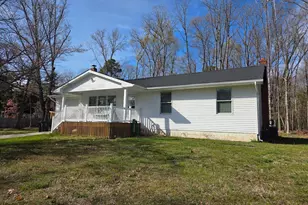
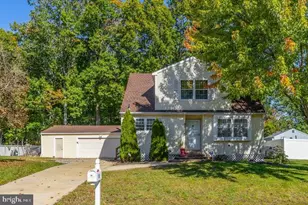
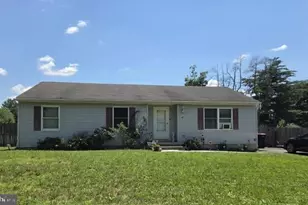
- Architectural Style: Ranch/Rambler
- Structure Type: Detached
- Construction: Frame
- Basement: Yes
- Basement Desc.: Full, Unfinished
- Foundation: Block
- Roof: Shingle
- Stories/Levels: 1
- Stories Description: Main
- Square Feet: 2,830
- Sq. Ft. Source: Estimated
- Living Area: 1,210 Sq. Ft.
- Finished Above Grnd: 1,210 Sq. Ft.
- Unfin. Above Grnd: 410 Sq. Ft.
- Year Built: 1970
- Year Built Source: Assessor
- Property Condition: Excellent
Additional Structures
- Other Structures: Garage(s)
Lot Features
- Lot Size (Acres): 0.46
- Lot Size (Sq. Ft.): 20,165
- Lot Size Source: Assessor
- Lot Dimensions: 185.00 x 109.00
- Zoning: RESIDENTIAL
- Lot Description: Backs to Trees, Cleared, Front Yard, Level, Private, Rear Yard, SideYard(s)
Financial Considerations
- Price Per Sq. Ft.: $326.36
- Assessment Year: 2025
- City/TownTax Freq: Annually
- County Tax Freq: Annually
- Tax w/Assessment: $167,800
- Tax Amount: $6,324
- Tax Year: 2025
- Terms: Standard Sale
- Tax Total Finished Sq. Ft.: 1188
Disclosures and Reports
- Ownership: Fee Simple
- Exclusions: Shed, contents
- Inclusions: Washer, Dryer, Refrigerator,
- Lot Number: 28
Listed by Century 21 Rauh & Johns, Peter C Sideris
Sold by Real Broker, LLC, David Beach