This is a carousel with tiles that activate property listing cards. Use the previous and next buttons to navigate.
1/1
$529,900
This is a carousel with tiles that activate property listing cards. Use the previous and next buttons to navigate.
1/1
Property Description
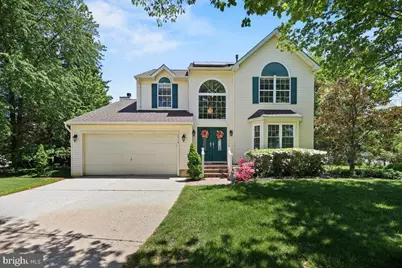
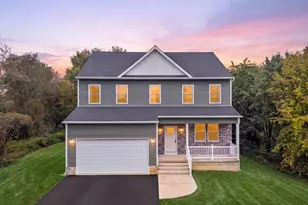
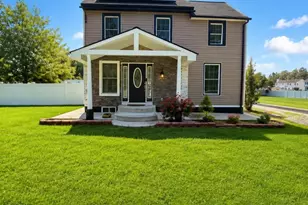
Welcome to this beautifully maintained 4-bedroom, 2.5-bath home, proudly owned by its original owner. Situated on a desirable corner lot, this property offers great curb appeal with professional landscaping and durable vinyl siding. Step inside to a stunning 2-story foyer with tile flooring, leading into spacious living and dining areas featuring recessed lighting and sliding glass doors that open to the backyard. The inviting family room showcases a cozy wood-burning fireplace with an elegant marble surround-perfect for relaxing evenings at home. The kitchen offers tile flooring, laminate countertops, vaulted ceilings, and skylights that fill the space with natural light. A convenient first-floor half bath adds to the functional layout. Upstairs, you'll find four generously sized bedrooms, including a primary suite with vaulted ceilings, a private bath featuring a jetted tub and walk-in shower, and ample closet space. A full hallway bath and second-floor laundry with washer and dryer add everyday convenience. Enjoy outdoor living on the screened-in porch overlooking a peaceful backyard complete with a koi pond and Trex deck-an ideal setting for entertaining or unwinding. Additional highlights include a partially finished basement with sump pump, a 2-car garage with opener, and an alarm system for added security. Major updates include a newer roof (just 2 years old), recently replaced front bay window and skylight, and a water heater installed in 2025. Seller has sprinkler system in front and back of home. The seller prepaid for 20 years of energy savings through Solar panels. Seller currently has an electric bill of approx $ 6 to $7 a month to AC Electric in the winter and an average payment of $13 a month in the summer. Your options at the end of this Agreement's 20 year Initial Term are: 1) At your request, Sunrun will remove the Solar Facility at no cost to you, 2) Purchase the Solar Facility at its then fair market value, 3) Renew the agreement per the terms specified in Exhibit A. This well-cared-for home offers space, comfort, and unique features-ready for its next chapter!
Full Property Details
Full Property Details for 1318 Heidelberg Dr
General
- Sold For: $529,900
- Taxes: $8,597 (2025)
- Status: Closed
- Type: Single Family
- Source: BrightMLSPhilly
- MLS ID: NJGL2072584
- Added to Site: 160 day(s) ago
Rooms
Bathrooms
- Total Bathrooms: 3
- Full Bathrooms: 2
- Half Bathrooms: 1
- Upper Floor Baths: 2
- Upper - Full Baths: 2
- Main Floor Baths: 1
- Main - 1/2 Baths: 1
Bedrooms
- Total Bedrooms: 4
- Bedrooms Upper: 4
Parking
- Garage: Yes
- Garage Spaces: 2
- Total Spaces: 2
- Parking Type: Attached Garage
- Garage Description: Garage - Front Entry
Location
- Area: Monroe Twp (20811)
- Municipality: MONROE TWP
- County: GLOUCESTER
- Subdivision: LONGWOOD
- Driving Directions: GPS
School Information
- School District: Monroe Township Public Schools
Heating & Cooling
- Central air: Yes
- Cooling Type: Central A/C
- Cooling Fuel: Electric
- Heating Type: Forced Air
- Heating Fuel: Natural Gas
- Water Heater: Natural Gas
Utilities
- Sewer: Public Sewer
- Water: Public
Structural Information
- Architectural Style: Contemporary
- Structure Type: Detached
- Construction: Frame
- Basement: Yes
- Basement Desc.: Full, Partially Finished
- Foundation: Concrete Perimeter
- Stories Description: Main, Upper 1
- Square Feet: 2,162
- Sq. Ft. Source: Assessor
- Living Area: 2,162 Sq. Ft.
- Finished Above Grnd: 2,162 Sq. Ft.
- Year Built: 1996
- Year Built Source: Assessor
Lot Features
- Lot Size (Acres): 0.44
- Lot Size (Sq. Ft.): 19,166
- Lot Size Source: Estimated
- Zoning: RES
Financial Considerations
- Price Per Sq. Ft.: $245.1
- Assessment Year: 2025
- City/TownTax Freq: Annually
- County Tax Freq: Annually
- Tax w/Assessment: $228,100
- Tax Amount: $8,597
- Tax Year: 2025
- Terms: Standard Sale
- Tax Total Finished Sq. Ft.: 2162
Disclosures and Reports
- Ownership: Fee Simple
- Exclusions: Hanging light fixture in kitchen will be replaced with another light fixture. Fish being removed from pond.
- Lot Number: 1
Listed by Century 21 Rauh & Johns, Frances Manzoni
Sold by Real Broker, LLC, Steven Kempton

Get Pre-Approved Today
Schools
Schools serving 1318 Heidelberg Dr
School District:Monroe Township School District, Monroe Township, NJ
| Name | Grades | Distance |
|---|---|---|
Williamstown Middle School 561 Clayton Rd, Monroe, NJ 08094 | 5-8 | 2.4 mi |
Oak Knoll Elementary School 23 Bodine Avenue, Monroe, NJ 08094 | K-4 | 2.8 mi |
Williamstown High School 700 N Tuckahoe Rd, Monroe, NJ 08094 | 9-12 | 2.1 mi |
Disclaimer:
School attendance boundaries provided by ATTOM Data Solutions and are for reference only. Contact the school directly to verify enrollment eligibility.
Price & Sales History for 1318 Heidelberg Dr
Date
Details
Price
Change
Source
8/28/2026
Sold
$529,900
—
MLS
6/24/2026
Price Reduced
$529,900
-0.39%
MLS
6/10/2026
Price Increased
$532,000
0.38%
MLS
5/04/2026
Listed
$530,000
—
MLS
Disclaimer: Historical sales information is derived from public records provided by the county offices. Information is not guaranteed and should be independently verified.
1318 Heidelberg Drive, Monroe Township, NJ 08094 (MLS# NJGL2072584) is a Single Family property that was sold at $529,900 on August 28, 2026. Want to learn more about 1318 Heidelberg Drive? Do you have questions about finding other Single Family real estate for sale in Williamstown? You can browse all Williamstown real estate or contact a Coldwell Banker agent to request more information.