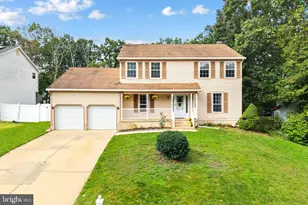
This is a carousel with tiles that activate property listing cards. Use the previous and next buttons to navigate.
1/1
$625,000
This is a carousel with tiles that activate property listing cards. Use the previous and next buttons to navigate.
1/1
Property Description
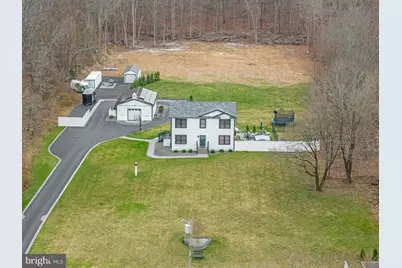
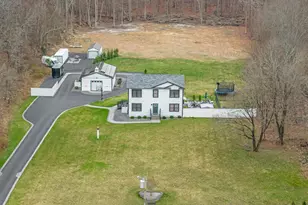
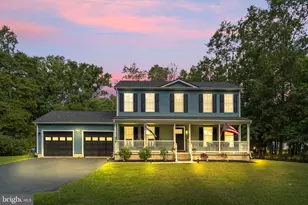
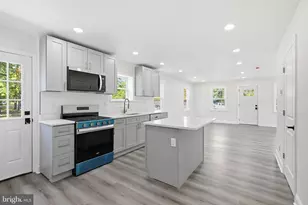
Welcome to your own private retreat in Williamstown. Set on 3.7 secluded acres, this custom-built modern farmhouse offers 4 bedrooms, 2.5 baths, and a lifestyle few properties can match. Built in 2021 and extensively upgraded since, the home features custom cabinetry, high-end luxury vinyl plank flooring w/ matching stair caps, accent walls, and thoughtfully designed living spaces throughout. What truly sets this property apart is its incredible flexibility. The detached studio-quality garage is far more than a place to park vehicles. It offers endless possibilities as a home-based business space, workshop, fitness studio, content creation studio, photography space, private office, hobby room, or creative workspace. Complete with a mini-split system, diagnostic station, gym setup, and ceramic-coated floors, the space can easily adapt to fit your lifestyle. Outside, enjoy a paver patio with a built-in BBQ, LED lighting, integrated sound system, and weatherproof TV. Hosting holidays and parties here will be a breeze! The property also features a fenced dog run, a 15-bird chicken coop, cleared rear acreage, in-ground sprinkler system, and solar power to help reduce energy costs. Conveniently located just minutes from the Black Horse Pike, Atlantic City Expressway, and Rowan University, this is more than a home...it's a blank canvas where you can create the lifestyle you've always wanted.
Full Property Details
Full Property Details for 1528 New Brooklyn Rd
General
- Sold For: $625,000
- Taxes: $10,828 (2025)
- Status: Closed
- Type: Single Family
- Source: BrightMLSPhilly
- MLS ID: NJGL2070946
- Added to Site: 196 day(s) ago
Interior
- Appliances: Built-In Microwave, Built-In Range, Dishwasher, Disposal, Dryer - Gas, Humidifier, Oven - Self Cleaning, Oven/Range - Gas, Refrigerator, Washer - Front Loading, Water Heater - High-Efficiency
- Flooring: Luxury Vinyl Plank
Rooms
Bathrooms
- Total Bathrooms: 3
- Full Bathrooms: 2
- Half Bathrooms: 1
- Main Floor Baths: 3
- Main - Full Baths: 2
- Main - 1/2 Baths: 1
Bedrooms
- Total Bedrooms: 4
- Bedrooms Main & Up: 4
Additional Information
- Security/Safety: 24 hour security, Exterior Cameras, Main Entrance Lock, Security System, Smoke Detector, Surveillance Sys
Exterior
- Exterior Features: BBQ Grill, Extensive Hardscape, Exterior Lighting, Gutter System, Lawn Sprinkler, Outbuilding(s), Play Area, Secure Storage, Stone Retaining Walls, Underground Lawn Sprinkler, Other
- Porch/Patio/Deck: Brick, Patio(s), Terrace, Wrap Around
Parking
- Garage: Yes
- Garage Spaces: 4
- Total Spaces: 14
- Parking Features: Asphalt Driveway, Circular Driveway, Gravel Driveway, Secure Parking
- Parking Type: Detached Garage, Driveway, On Street, Other
- Garage Description: Other, Garage Door Opener, Garage - Rear Entry, Garage - Front Entry, Additional Storage Area
Location
- Area: Monroe Twp (20811)
- Municipality: MONROE TWP
- County: GLOUCESTER
- Driving Directions: GPS
- Direction Faces: North
School Information
- School District: Monroe Township Public Schools
Heating & Cooling
- Central air: Yes
- Cooling Type: Central A/C
- Cooling Fuel: Electric
- Heating Type: Forced Air
- Heating Fuel: Natural Gas
- Water Heater: Natural Gas
Utilities
- Sewer: On Site Septic
- Water: Well
- Utility Description: Natural Gas Available, Electric Available, Cable TV
Structural Information
- Architectural Style: Colonial
- Structure Type: Detached
- Construction: Advanced Framing, Vinyl Siding, Asphalt
- Foundation: Crawl Space
- Roof: Composite, Architectural Shingle
- Stories Description: Main
- Square Feet: 1,872
- Sq. Ft. Source: Assessor
- Living Area: 1,872 Sq. Ft.
- Finished Above Grnd: 1,872 Sq. Ft.
- Year Built: 2021
- Year Built Source: Assessor
- Property Condition: Excellent
Additional Structures
- Other Structures: Shed, Utility Building, Wood/Metal Shed, Pole Barn, Machine Shed, Garage(s)
Lot Features
- Lot Size (Acres): 3.57
- Lot Size (Sq. Ft.): 155,509
- Lot Size Source: Assessor
- Zoning: RD-A
Green Features
- Energy Efficient: Appliances, Construction
Financial Considerations
- Price Per Sq. Ft.: $339.16
- Assessment Year: 2025
- City/TownTax Freq: Annually
- County Tax Freq: Annually
- Tax w/Assessment: $287,300
- Tax Amount: $10,828
- Tax Year: 2025
- Terms: Standard Sale
- Tax Total Finished Sq. Ft.: 1872
Disclosures and Reports
- Ownership: Fee Simple
- Lot Number: 00029 01
Listed by BHHS Fox & Roach-Cherry Hill, Nathaniel Tod Price
Sold by EXP Realty, LLC, Brandon A Keller

Get Pre-Approved Today
Schools
Schools serving 1528 New Brooklyn Rd
School District:Monroe Township School District, Monroe Township, NJ
| Name | Grades | Distance |
|---|---|---|
Radix Elementary School 363 Radix Rd, Monroe, NJ 08094 | K-4 | 1.6 mi |
Williamstown Middle School 561 Clayton Rd, Monroe, NJ 08094 | 5-8 | 2.9 mi |
Williamstown High School 700 N Tuckahoe Rd, Monroe, NJ 08094 | 9-12 | 3.3 mi |
Disclaimer:
School attendance boundaries provided by ATTOM Data Solutions and are for reference only. Contact the school directly to verify enrollment eligibility.
Price & Sales History for 1528 New Brooklyn Rd
Date
Details
Price
Change
Source
8/17/2026
Sold
$625,000
-1.56%
MLS
5/31/2026
Price Reduced
$634,900
-9.17%
MLS
5/22/2026
Price Reduced
$699,000
-6.79%
MLS
4/06/2026
Price Reduced
$749,900
-9.1%
MLS
3/29/2026
Listed
$825,000
—
MLS
Disclaimer: Historical sales information is derived from public records provided by the county offices. Information is not guaranteed and should be independently verified.
1528 New Brooklyn Road, Monroe Township, NJ 08094 (MLS# NJGL2070946) is a Single Family property that was sold at $625,000 on August 17, 2026. Want to learn more about 1528 New Brooklyn Road? Do you have questions about finding other Single Family real estate for sale in Williamstown? You can browse all Williamstown real estate or contact a Coldwell Banker agent to request more information.