This is a carousel with tiles that activate property listing cards. Use the previous and next buttons to navigate.
1/1
$450,000
This is a carousel with tiles that activate property listing cards. Use the previous and next buttons to navigate.
1/1
Property Description
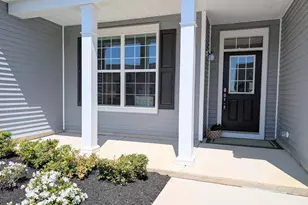
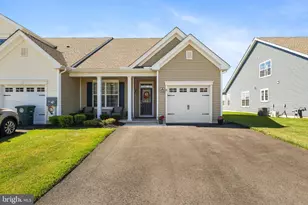
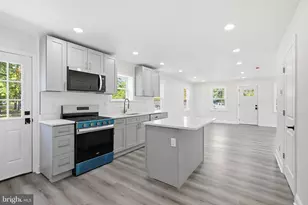
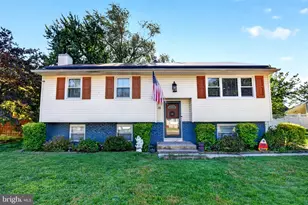
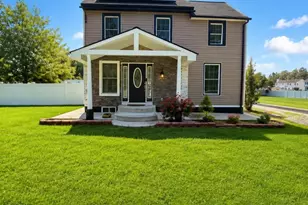
*** NEW CONSTRUCTION NEVER LIVED IN (with 2-10 Warranty) in an active adult community / WITH A 5 YEAR TAX ABATEMENT , POSSIBLY SAVING THE NEW OWNER THOUSANDS *** Is it time to relax and let someone else do your outside maintenance ? Welcome to The Greens in Monroe Twp . This brand new Adult Living community is complete with pool, clubhouse, fitness room, dog park , meeting room and friendly faces a bond. When you pull up to 19 Prestwick you will marvel at the impeccably landscaped front and the spacious entryway. EVERYTHING is NEW !!! The present owner added several upgrades during construction , these include a 3rd bedroom and 3rd bathroom on the 2nd floor to accommodate house guests and add additional living space , the refrigerator and washer and dryer were both upgrades as well, the main bathroom was made handicap accessible with hand rails and seat in oversized tile shower , lower counters , and high commode. (***** Additional hand rails were also added in the garage and at the front *****) One amazing feature of this model is the oversized granite kitchen island, complete with additional cabinets and storage , as well as setting options. The open Floor plan flows beautiful and offers natural lighting thru out as well as space for entertaining or just relaxing. All windows were adorned with high quality shades, darkening shades in all 3 bedrooms, and the electric package was updated (every room has one outlet turned upside down to signify the outlet associated with the switch for conveniently lighting up every room as you enter) from top to bottom you will see the thought that went into this home. The mechanics in this home are set for convenience and savings, the 2nd floor is heated/air conditioned by a split unit allowing you to control when in use . The hot water is heated with a tankless unit and the shades allow light thru while blocking the suns heat . Everything about 19 Prestwick was designed with you in mind. Come live the simple life and enjoy all the amenities offered at The Greens. THIS IS ADULT LIVING AT ITS FINEST!!!!! Do not let this one pass you by , it is a true MUST HAVE!!!!
Full Property Details
Full Property Details for 19 Prestwick Ln
General
- Sold For: $450,000
- HOA FEE: $233/month
- Taxes: $2,046 (2025)
- Status: Closed
- Type: Townhouse
- Source: BrightMLSPhilly
- MLS ID: NJGL2071730
- Added to Site: 107 day(s) ago
Rooms
Bathrooms
- Total Bathrooms: 3
- Full Bathrooms: 3
- Upper Floor Baths: 1
- Upper - Full Baths: 1
- Main Floor Baths: 2
- Main - Full Baths: 2
Bedrooms
- Total Bedrooms: 3
- Bedrooms Upper: 1
- Bedrooms Main & Up: 2
Additional Information
- Shared Pool: Yes
- Pool: Yes
Parking
- Garage: Yes
- Garage Spaces: 3
- Total Spaces: 3
- Parking Type: Attached Garage, Driveway
- Garage Description: Garage - Front Entry
Location
- Area: Monroe Twp (20811)
- Municipality: MONROE TWP
- County: GLOUCESTER
- Subdivision: GREENBRIAR
- Driving Directions: Take NJ 42 towards Atlantic City , take right Lane (NJ 42 South ) toward Washington Twp, Slight Right onto Fries Mill Rd(Rte 655) Turn right onto Glassboro Cross Keys Rd , Turn left onto Prestwick, PIQ on the left
School Information
- School District: Monroe Township Public Schools
Community
- Association: Yes
- Assoc. Name: GREENS HOMEOWNERS ASSOCIATION
- Pets Allowed: Yes
- Pets: Breed Restrictions, Cats OK, Dogs OK
- Adult Community: Yes
Heating & Cooling
- Central air: Yes
- Cooling Type: Central A/C
- Cooling Fuel: Natural Gas
- Heating Type: Forced Air
- Heating Fuel: Natural Gas
- Water Heater: Natural Gas, Tankless
Utilities
- Sewer: Public Sewer
- Water: Public
Structural Information
- Architectural Style: Traditional
- Structure Type: End of Row/Townhouse
- Construction: Concrete, CPVC/PVC, Vinyl Siding
- Foundation: Slab
- Stories Description: Main, Upper 1
- Square Feet: 1,821
- Sq. Ft. Source: Assessor
- Living Area: 1,821 Sq. Ft.
- Finished Above Grnd: 1,821 Sq. Ft.
- Year Built: 2025
- Year Built Source: Assessor
- Property Condition: Excellent
Lot Features
- Lot Size (Acres): 0.11
- Lot Size (Sq. Ft.): 4,792
- Lot Size Source: Assessor
- Lot Dimensions: 0.00 x 110.00
- Zoning: RESIDENTIAL
Financial Considerations
- Price Per Sq. Ft.: $255.08
- Association Fee: $233
- Assoc Fee Freq.: Monthly
- Assessment Year: 2025
- City/TownTax Freq: Annually
- County Tax Freq: Annually
- Tax w/Assessment: $54,300
- Tax Amount: $2,046
- Tax Year: 2025
- Terms: Standard Sale
- Tax Total Finished Sq. Ft.: 1821
Disclosures and Reports
- Ownership: Fee Simple
- Lot Number: 56
Listed by BHHS Fox & Roach-Mullica Hill South, Kelly M Cancglin
Sold by EXP Realty, LLC, Ashley J Augustin

Get Pre-Approved Today
Schools
Schools serving 19 Prestwick Ln
School District:Monroe Township School District, Monroe Township, NJ
| Name | Grades | Distance |
|---|---|---|
Holly Glen Elementary School 900 North Main Street, Monroe, NJ 08094 | K-4 | 2.9 mi |
Williamstown Middle School 561 Clayton Rd, Monroe, NJ 08094 | 5-8 | 3.4 mi |
Williamstown High School 700 N Tuckahoe Rd, Monroe, NJ 08094 | 9-12 | 3 mi |
Disclaimer:
School attendance boundaries provided by ATTOM Data Solutions and are for reference only. Contact the school directly to verify enrollment eligibility.
Price & Sales History for 19 Prestwick Ln
Date
Details
Price
Change
Source
7/07/2026
Sold
$450,000
-3.12%
MLS
5/04/2026
Price Reduced
$464,500
-4.21%
MLS
4/17/2026
Listed
$484,900
—
MLS
Disclaimer: Historical sales information is derived from public records provided by the county offices. Information is not guaranteed and should be independently verified.
19 Prestwick Lane, Monroe Township, NJ 08094 (MLS# NJGL2071730) is a Townhouse property that was sold at $450,000 on July 07, 2026. Want to learn more about 19 Prestwick Lane? Do you have questions about finding other Townhouse real estate for sale in Williamstown? You can browse all Williamstown real estate or contact a Coldwell Banker agent to request more information.